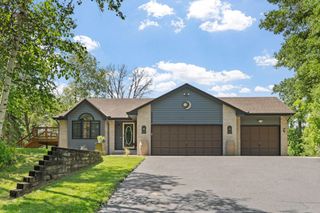
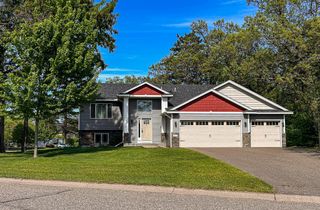
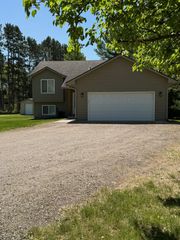
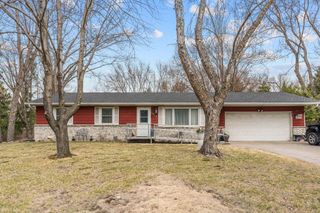
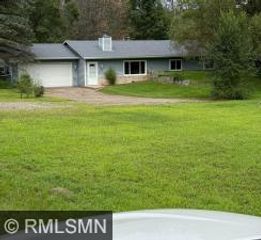
20919 Beaver Dam Court NE, Cedar, MN 55011
- 3 beds |
- 2 baths |
- 1,544 sqft
 Single-Family Home
  Built in 1987
  1.27acre lot
 2 car garage
  $259/sqft
  Listed 12 days ago
Property Description
This Charming 3 Level, 3 Bedroom, 2 Bathroom, Heated 2 car garage with attached workshop has 757 square feet of space and 22X16 stamped patio is waiting for you to come home! The sellers have remodeled the kitchen, (granite counters, backsplash, tile floor, new cabinets) New stair railings as well, Bathrooms in the past 5 years. New shingles in 2021, siding newer 4-5 years ago with seamless gutter system, New interior doors, New in October of 2025 the main level vinyl plank flooring, lower level carpet and freshly painted neutral colors! Brand new washer and dryer. The decks outside were replaced with composite material 8x22 and a stamped concrete patio that is very spacious along with the gazebo! The driveway was replaced in 2025. The yard has a lot of privacy/treed with bonfire pit, extra storage septic was was pumped in May/June 2026. Pride of ownership shown!!
- Listing Status:
- Active
- Data Last Updated:
- July 6, 2026 at 7:16AM
- Listing Office:
- RE/MAX Advantage Plus : 763-755-1100
- MLS ID:
- 7097533

- General: VinylWorkshopStorage Shed
- Parking: Attached GarageAsphaltGarage Door OpenerHeated Garage
- Roofing: Age 8 Years or LessAsphalt
- General: Three Level Split
- Road/Access: Cul De SacPaved StreetsPrivate Road
- HOA Amenities: 0.0
- Originating MLS: northstar
- School District: St. Francis
- County: Anoka
- Zoning: 183323240006
- Fencing: Invisible
- Utilities: Circuit Breakers
- Water: PrivateWell
- Sewer: Private SewerSeptic System Compliant - Yes
- Source: northstar
This listing courtesy of RE/MAX Advantage Plus
Monthly Payment
- Principal & Interest $
- Property Taxes $
- Home Insurance $
- VA Funding Fee $