7156 Brian Drive, Centerville, MN 55038
- 3 beds |
- 2 baths |
- 1,408 sqft
 Single-Family Home
  Built in 1988
  0.29acre lot
 2 car garage
  $259/sqft
  Listed 5 days ago
Property Description
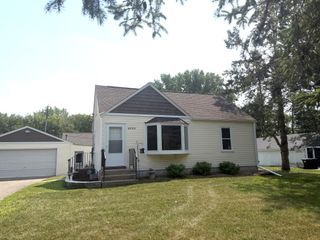
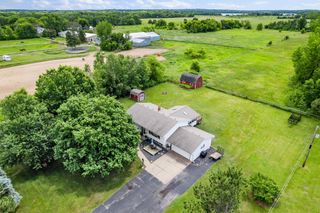
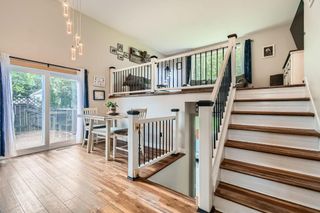
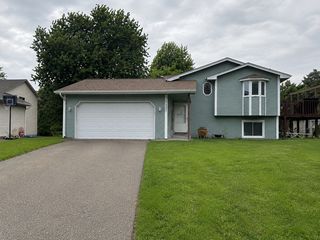
Welcome to this charming home on a spacious corner lot and walkable to parks, schools, and restaurants! You will love the community events including the Fete des Lacs in July and you’ll enjoy front row seats as the parades go by your home. A wonderful entry greets you as you enter the home and the beautifully remodeled kitchen and dining area create the perfect space for everyday living and entertaining. The bright, open living room overlooks the main living spaces, making it easy to stay connected with family and guests. The freshly painted lower-level family room features a cozy fireplace and walkout access to the backyard, offering additional space to relax or gather. A standout feature is the heated/cooled workshop, ideal for hobbies, and projects, and an additional storage shed provides even more room for tools and outdoor equipment. With thoughtful updates, versatile living spaces, plenty of storage, and a fantastic walkable location, this home is ready for you to enjoy! Schedule your showing today!
- Listing Status:
- Active
- Data Last Updated:
- August 6, 2026 at 4:18AM
- Listing Office:
- Coldwell Banker Realty - Southwest Regional : 952-844-6000
- MLS ID:
- 7107553

- General: Cement BoardEngineered WoodWorkshop
- Parking: Attached GarageAsphaltGarage Door Opener
- General: Three Level SplitBlock
- Road/Access: City Street
- HOA Amenities: 0.0
- Originating MLS: northstar
- School District: Centennial
- County: Anoka
- Zoning: 233122110066
- Water: City Water/Connected
- Sewer: City Sewer/Connected
- Source: northstar
This listing courtesy of Coldwell Banker Realty - Southwest Regional
Monthly Payment
- Principal & Interest $
- Property Taxes $
- Home Insurance $
- VA Funding Fee $