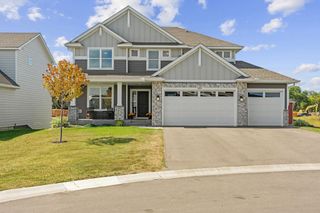
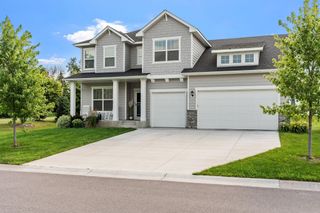
10887 131st Avenue N, Champlin, MN 55316
- 5 beds |
- 5 baths |
- 4,285 sqft
 Single-Family Home
  Built in 2021
  0.26acre lot
 3 car garage
  $193/sqft
  Listed 2 months ago
Property Description
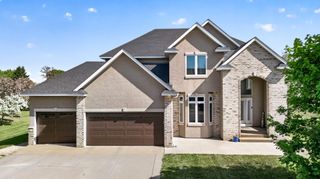
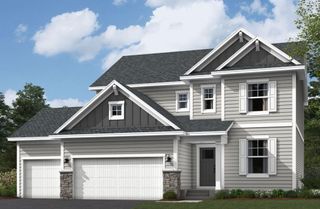
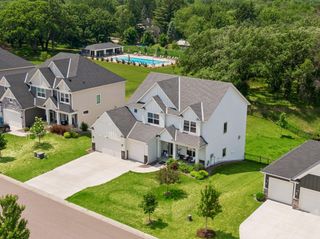
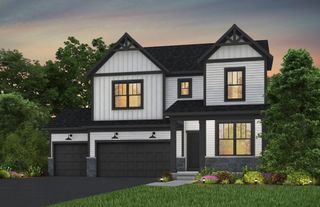
Located in Champlin’s premier Oaks at Bauer Farm neighborhood, this exceptional 2022 Jonathan Homes residence delivers custom craftsmanship, designer finishes and serene pond views - at a price that is impossible to replicate with today’s high construction costs. Meticulously maintained in pristine, pet-free condition, this home features 5 bedrooms, 5 bathrooms, and light-filled living spaces curated with exceptional attention to detail. Step inside to a bright, open-concept main level anchored by real hardwood floors, soaring ceilings, and a dramatic stone fireplace with custom built-ins. The showstopper chef’s kitchen boasts custom cabinetry, an oversized center island, professional gas range, double wall ovens, a "Costco-size" walk-in pantry, and an adjoining sunroom framing peaceful pond views with access to the spacious deck. A dedicated home office and a classic Minnesota mudroom with expansive storage space round out the main floor. Upstairs, the owner's suite serves as a private spa sanctuary with a freestanding soaking tub, oversized walk-in shower, and dual walk-in closets featuring direct pass-through access to the upper-level laundry room, offering unmatched organizational efficiency. Three additional spacious bedrooms are served by designer bathrooms featuring quartz countertops and custom-built vanities. Designed for hosting, the fully finished walkout lower level has direct access to the serene backyard. Enjoy an expansive recreation room with a second fireplace, completed by a custom wet bar with peninsula seating. This level also features a 5th bedroom served by its own bathroom and a flex room ideal for an exercise space or 6th bedroom. Enjoy private neighborhood resort amenities, including a community heated pool, pickleball courts, playground, and walking trails. You are just 3/4 mile from Elm Creek Park Reserve (4,900+ acres of recreation) and minutes from Maple Grove dining and shopping hubs via Hwy 169 in the top-rated Anoka-Hennepin School District. With its rare combination of like-new condition, custom design, and an unbeatable pond-side setting, this home is truly the one for you.
- Listing Status:
- Active
- Data Last Updated:
- September 21, 2026 at 3:18AM
- Listing Office:
- Compass : 952-283-0644
- MLS ID:
- 6816655

- General: StoneCement BoardVinyl
- Pool: Below GroundOutdoorShared
- Parking: Attached GarageConcrete
- Roofing: Age 8 Years or LessAsphaltPitched
- General: TwoPoured Concrete
- HOA Amenities: OtherProfessional MgmtShared Amenities107.39Monthly
- Originating MLS: northstar
- School District: Anoka-Hennepin
- County: Hennepin
- Zoning: 2412022220058
- View: South
- Water: City Water/Connected
- Sewer: City Sewer/Connected
- Source: northstar
This listing courtesy of Compass
Monthly Payment
- Principal & Interest $
- Property Taxes $
- Home Insurance $
- VA Funding Fee $