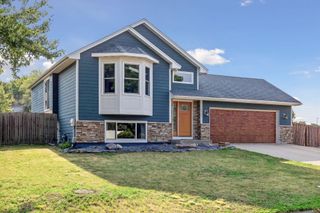
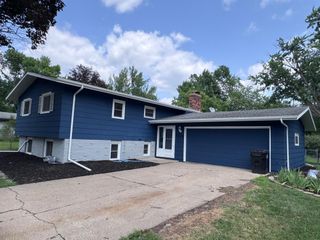
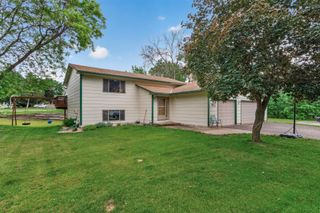
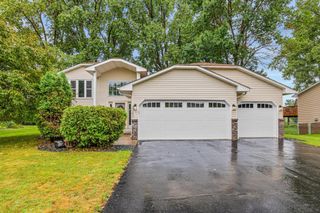
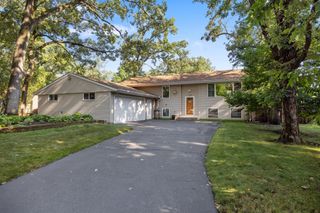
11010 Xylon Lane N, Champlin, MN 55316
- 4 beds |
- 2 baths |
- 1,964 sqft
 Single-Family Home
  Built in 1986
  0.28acre lot
 2 car garage
  $199/sqft
  Listed 2 days ago
Property Description
Welcome home to this beautifully updated 4-bedroom, 2-bath split-entry in the heart of Champlin, offering the perfect blend of style, comfort, and family-friendly living. The stunning upper level has been thoughtfully renovated with rich hardwood floors, exposed wood beams, abundant natural light, and an inviting open layout. The updated kitchen flows seamlessly into the dining and living areas, while the gorgeous four-season porch with an electric fireplace creates the perfect year-round retreat. You'll also find two spacious bedrooms and a beautifully remodeled ¾ bathroom on the upper level. Downstairs offers incredible flexibility with a large family room featuring a one-of-a-kind indoor play space complete with a climbing wall, monkey bars, and gymnastic rings—perfect for active kids. Two additional bedrooms, a full bathroom, and a convenient laundry room complete the lower level. Step outside to enjoy the spacious deck with a fully fenced backyard with plenty of room to play, a children's playset, and a large storage shed. The attached 2-car garage is complemented by a covered carport, providing a rare third covered parking space. This move-in-ready home is packed with charm, thoughtful updates, and spaces the whole family will love!
- Listing Status:
- Active
- Data Last Updated:
- August 6, 2026 at 5:19AM
- Listing Office:
- Pro Flat Fee Realty LLC : 612-998-1919
- MLS ID:
- 7121843

- General: Cement BoardStorage Shed
- Parking: Attached GarageCarportCovered
- Roofing: Age 8 Years or LessAsphaltPitched
- General: Split Entry (Bi-Level)Block
- Road/Access: City Street
- HOA Amenities: 0.0
- Originating MLS: northstar
- School District: Anoka-Hennepin
- County: Hennepin
- Zoning: 3112021440093
- Fencing: Chain LinkFull
- Utilities: Circuit Breakers
- Water: City Water/Connected
- Sewer: City Sewer/Connected
- Source: northstar
This listing courtesy of Pro Flat Fee Realty LLC
Monthly Payment
- Principal & Interest $
- Property Taxes $
- Home Insurance $
- VA Funding Fee $

 New - 1 day ago