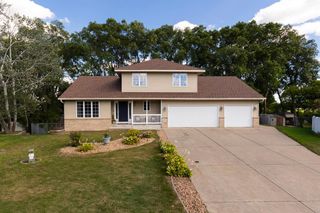
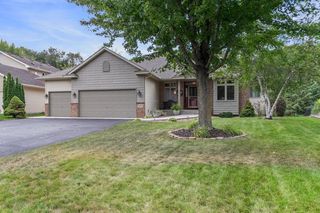
11068 Sprucewood Lane N, Champlin, MN 55316
- 4 beds |
- 3 baths |
- 2,841 sqft
 Single-Family Home
  Built in 2002
  0.34acre lot
 3 car garage
  $229/sqft
  Listed 4 days ago
Property Description
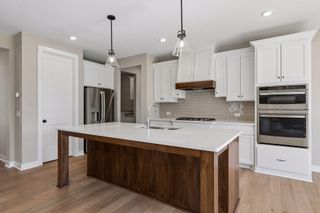
Welcome to this beautifully maintained, one-owner Hanson-built home in the heart of Champlin, offering 4 bedrooms, 3 bathrooms, and a thoughtfully designed layout with room to grow! Nine-foot ceilings throughout create an open and airy feel, while the kitchen offers generous cooking space to entertain and lots of storage, including a walk-in pantry. Cozy up beside the double-sided gas fireplace or sip your morning coffee in the spacious three-season porch while taking in views of the beautifully maintained yard. All four bedrooms are conveniently located on the upper level along with second-floor laundry. The spacious primary suite features a large walk-in closet and a private Hollywood-style ensuite bath complete with dual sinks, a separate soaking tub, and shower. The unfinished lower level is already well on its way to becoming an incredible extension of the home. With HVAC and electrical completed, plus a future bedroom, roughed in 3/4 bath and family room thats already framed, much of the groundwork has been done, bring your vision, add drywall and your finishing touches. Create the space that fits your lifestyle. Offering even more possibilities and an opportunity to add instant equity. Floor trusses add flexibility throughout. Step into the insulated, oversized 3-car garage provides plenty of space for vehicles, toys, storage, hobbies, and everything in between. Lovingly cared for by its original owner and completely move-in ready, this home offers the perfect blend of quality, comfort, space, and lots of future potential.
- Listing Status:
- Active
- Data Last Updated:
- September 21, 2026 at 3:18AM
- Listing Office:
- RE/MAX Results : 763-235-7000
- MLS ID:
- 7145111

- General: StoneVinyl
- Parking: Attached GarageConcreteFinished GarageInsulated Garage
- Roofing: Age Over 8 YearsAsphaltPitched
- General: TwoPoured Concrete
- HOA Amenities: 0.0
- Originating MLS: northstar
- School District: Anoka-Hennepin
- County: Hennepin
- Zoning: 3612022330012
- Utilities: Circuit Breakers200+ Amp Service
- Water: City Water/Connected
- Sewer: City Sewer/Connected
- Source: northstar
This listing courtesy of RE/MAX Results
Monthly Payment
- Principal & Interest $
- Property Taxes $
- Home Insurance $
- VA Funding Fee $