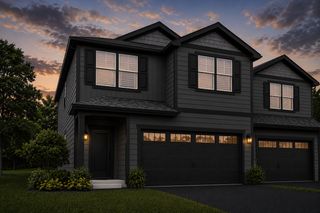
712 S Creek Drive N, Champlin, MN 55316
- 3 beds |
- 2 baths |
- 1,815 sqft
 Town Home
  Built in 2020
  6,098sqft lot
 2 car garage
  $248/sqft
  Listed 13 days ago
Property Description
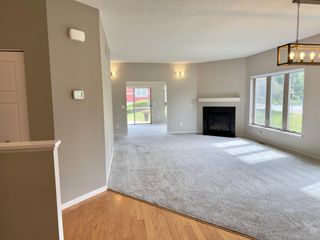
Enjoy the ease of low-maintenance living without giving up the privacy and feel of a single-family home! Completed in 2020, this beautiful detached villa offers a spacious, thoughtfully designed floor plan with three bedrooms and all living facilities conveniently located on one level. Step inside to an open and inviting main living space highlighted by vaulted ceilings that create an airy, spacious feel. The beautiful sunroom is the perfect place to enjoy your morning coffee, curl up with a book, or simply take in the natural light throughout the seasons. Just outside, the private patio offers another wonderful space to relax, entertain, or enjoy summer evenings outdoors. With three bedrooms, generous living spaces, and a layout designed for both comfort and functionality, this home offers flexibility for guests, a home office, hobbies, or whatever fits your lifestyle. Best of all, because it's completely detached, you'll enjoy the privacy of single-family living while still benefiting from the convenience and amenities of an association. Low HOA dues make this an especially attractive option for anyone looking to simplify without sacrificing space, privacy, or comfort. Built in 2020 and ready for its next owner, this is easy one-level living at its best!
- Listing Status:
- Active
- Data Last Updated:
- September 22, 2026 at 9:17PM
- Listing Office:
- Keller Williams Realty Integrity : 952-938-6100
- MLS ID:
- 7084371

- General: StoneFiber Board
- Parking: Attached Garage
- Roofing: Age 8 Years or Less
- General: OneBlock
- HOA Amenities: Lawn CareProfessional MgmtSnow Removal210.0Monthly
- Originating MLS: northstar
- School District: Anoka-Hennepin
- County: Hennepin
- Zoning: 2412022430071
- Water: City Water/Connected
- Sewer: City Sewer/Connected
- Source: northstar
This listing courtesy of Keller Williams Realty Integrity
Monthly Payment
- Principal & Interest $
- Property Taxes $
- Home Insurance $
- VA Funding Fee $

 New - 3 days ago