8420 S Pond Trail, Champlin, MN 55316
- 2 beds |
- 2 baths |
- 964 sqft
 Town Home
  Built in 1988
  1.55acre lot
 1 car garage
  $207/sqft
  Listed 12 days ago
Property Description
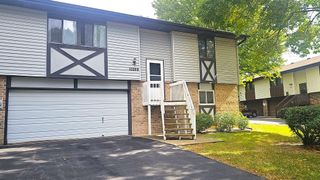
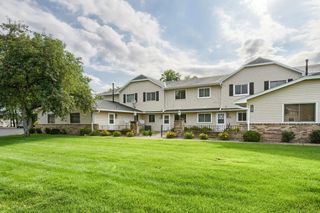
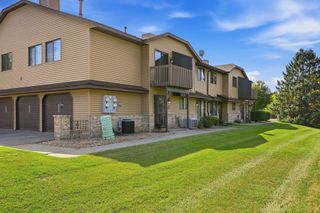
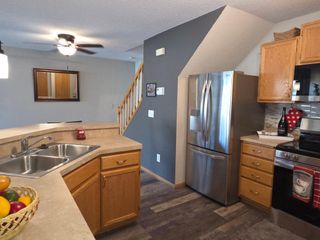
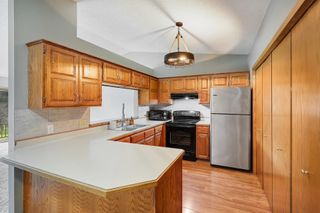
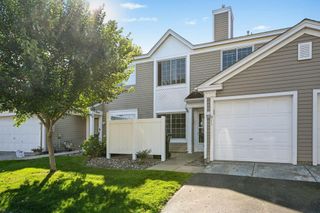
Welcome home to this charming, beautifully laid-out condo located in the heart of Champlin. The main level offers a seamless floor plan designed for comfortable daily living and easy entertaining, beginning with an inviting living room that flows directly into a dedicated dining area. The adjacent kitchen keeps meal prep effortless, while an attached garage provides seamless access and protection from the elements. A conveniently located main-floor half bath rounds out the main level for guests and everyday convenience. Upstairs, you will find two spacious bedrooms offering generous layout options and excellent natural light, all serviced by a full upper-level bathroom. The dedicated laundry closet is thoughtfully located right in the upstairs hallway, making laundry day a total breeze. Situated just minutes from the scenic Mississippi River and the expansive Elm Creek Park Reserve—with its endless trails, swimming pond, and outdoor recreation—this location also provides quick access to Highway 169, local dining, and convenient shopping. This low-maintenance gem delivers the perfect combination of layout, features, and prime Champlin location.
- Listing Status:
- Active
- Data Last Updated:
- September 22, 2026 at 9:17PM
- Listing Office:
- Redfin Corporation : 612-999-2909
- MLS ID:
- 7138735

- General: Vinyl
- Pool: None
- Parking: Attached Garage
- Roofing: Age 8 Years or Less
- General: TwoSlab
- HOA Amenities: Building ExteriorLawn CareMaintenance GroundsParkingSanitationSewerSnow RemovalWater314.0Monthly
- Originating MLS: northstar
- School District: Anoka-Hennepin
- County: Hennepin
- Zoning: 3112021130053
- Fencing: Electric
- Utilities: Circuit Breakers
- Water: City Water/Connected
- Sewer: City Sewer/Connected
- Source: northstar
This listing courtesy of Redfin Corporation
Monthly Payment
- Principal & Interest $
- Property Taxes $
- Home Insurance $
- VA Funding Fee $