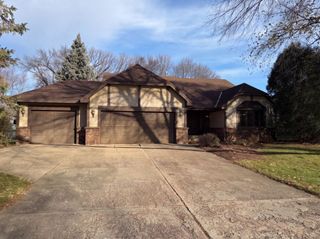
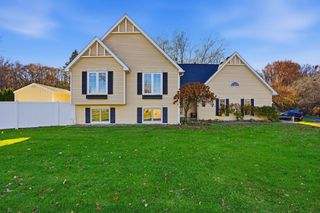
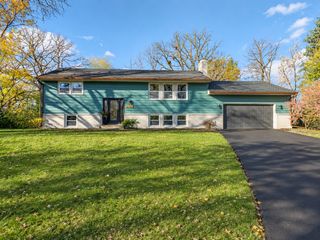
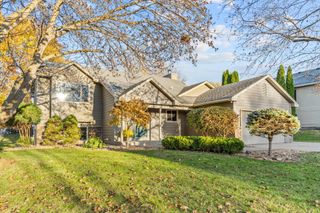
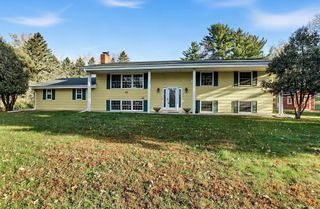
670 Conestoga Trail, Chanhassen, MN 55317
- 4 beds |
- 3 baths |
- 2,494 sqft
 Single-Family Home
 Built in 1988
 0.29acre lot
 2 car garage
 $196/sqft
 Listed 1 month ago
Property Description
Amazing 4-bedroom, 3-bath home that is truly move-in ready! The upper level features three spacious bedrooms, including a wonderful Primary Suite with its own private 3/4 bath, plus a full hallway bath. The updated Kitchen is a standout with LVP flooring, stainless steel appliances, granite countertops, abundant cabinet and counter space, a center island, under-cabinet lighting, and recessed lighting. The huge dining area provides plenty of room for gatherings, while the comfortable Living Room offers great space and beautiful wrought-iron railings leading to the Foyer. The lower level delivers incredible flexibility with two Family Rooms—one featuring a gas fireplace insert and the other large enough for a pool table—plus a 3/4 bath, 4th bedroom, office area, and walk-out to the fenced backyard. You'll also love the clever storage tucked beneath the stairs and the hidden entryway behind the bookshelf! The oversized, insulated garage includes an electric heater, abundant storage, and additional storage above with pull-down ladder access. Recent improvements include one-year-old carpet, a five-year-old roof, updated vinyl windows, and a brand-new driveway and apron. Outside, enjoy a huge deck with stairs leading to the expansive fenced backyard, a beautiful Pergola that stays, storage shed, and 5-zone sprinkler system. Additional features include a reverse osmosis system, plus a refrigerator and freezer in the laundry/mechanical area that can stay. This is a home with space, updates, storage, and features you'll appreciate both inside and out!
- Listing Status:
- Active
- Data Last Updated:
- November 19, 2026 at 5:18AM
- Listing Office:
- Luke Real Estate : 763-463-9490
- MLS ID:
- 7157250

- General: VinylStorage Shed
- Pool: None
- Parking: Attached GarageAsphaltGarage Door OpenerHeated GarageInsulated Garage
- Roofing: Age 8 Years or LessArchitectural ShingleAsphalt
- General: Split Entry (Bi-Level)Block
- Road/Access: City StreetCurbsPaved StreetsStreet LightsStorm Sewer
- HOA Amenities: 0.0
- Originating MLS: northstar
- School District: Eastern Carver County Schools
- County: Carver
- Zoning: 252010170
- Fencing: Wood
- Utilities: Circuit Breakers
- Water: City Water/Connected
- Sewer: City Sewer/Connected
- Source: northstar
This listing courtesy of Luke Real Estate
Monthly Payment
- Principal & Interest $
- Property Taxes $
- Home Insurance $
- VA Funding Fee $