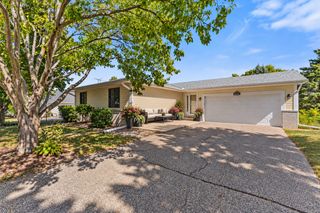
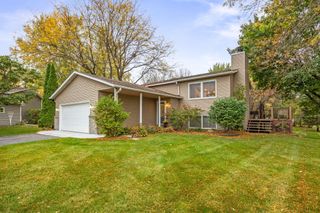
7264 Hillsdale Court, Chanhassen, MN 55317
- 2 beds |
- 2 baths |
- 2,187 sqft
 Single-Family Home
 Built in 1886
 0.95acre lot
 3 car garage
 $229/sqft
 Listed 6 days ago
Property Description
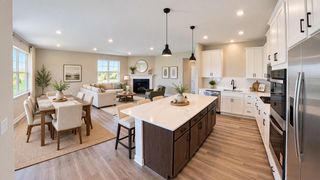
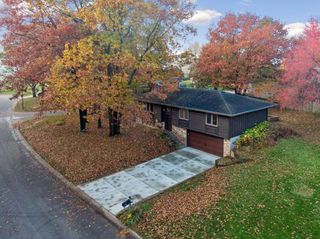
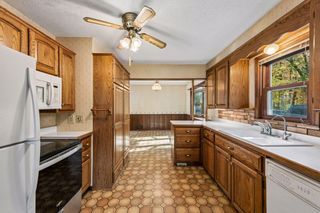
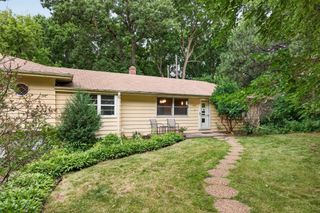
Welcome home to this unique two bedroom, two bathroom property in Chanhassen, set on a beautiful 0.95 acre lot! The main level features a spacious living room with vaulted ceilings and a floor-to-ceiling stone fireplace, creating a warm and inviting focal point. The kitchen is conveniently located just off the living room, with the dining area and family room nearby, offering multiple spaces to gather and relax. Enjoy additional space to relax in the main-level sunroom or screened-in porch. A convenient three quarter bathroom completes the main level. The upper level features two bedrooms, a separate walk-in closet, and a full bathroom. Above the three-car attached garage, you'll find an expansive bonus loft area of just over 1,000 square feet featuring a bar, offering plenty of possibilities for entertaining, hobbies, or additional gathering space. The unfinished lower level provides additional storage or the opportunity to finish the space to suit your needs. The property also includes a pole building and a separate storage shed, providing plenty of room for equipment, tools, and recreational items. The kitchen, living room, and main-level bathroom were remodeled in 2002, with the garage, bonus area above the garage, and screened-in porch added in 2008. Enjoy convenient access to Chanhassen’s many parks, lakes, and walking trails, along with nearby shopping, dining, and other local amenities.
- Listing Status:
- Active
- Data Last Updated:
- November 19, 2026 at 2:18AM
- Listing Office:
- Pemberton RE : 612-260-8777
- MLS ID:
- 7170902

- General: Cement BoardWoodPole BuildingStorage Shed
- Parking: Attached GarageHeated Garage
- Roofing: Asphalt
- General: TwoOther
- Road/Access: Cul De Sac
- HOA Amenities: 0.0
- Originating MLS: northstar
- School District: Eastern Carver County Schools
- County: Carver
- Zoning: 250091900
- Utilities: Circuit Breakers
- Water: City Water/Connected
- Sewer: City Sewer/Connected
- Source: northstar
This listing courtesy of Pemberton RE
Monthly Payment
- Principal & Interest $
- Property Taxes $
- Home Insurance $
- VA Funding Fee $