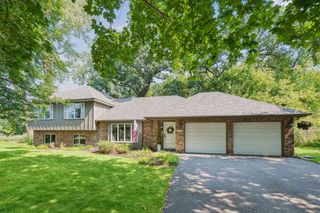
7531 Erie Avenue, Chanhassen, MN 55317
- 4 beds |
- 4 baths |
- 3,359 sqft
 Single-Family Home
  Built in 1992
  0.42acre lot
 3 car garage
  $213/sqft
  Listed 2 days ago
Property Description
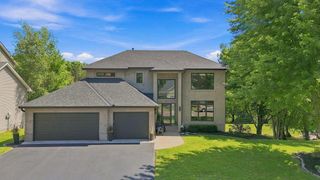
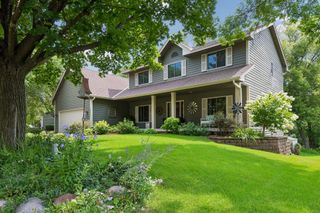
Tucked away on a quiet cul-de-sac this stunning Chanhassen home truly checks every box! An inviting front porch welcomes you inside to a grand, sun-filled foyer flanked by a dedicated main-floor home office or formal dining room. New light fixtures throughout complement the expansive living room, where oversized windows bring in incredible natural light to highlight the rich woodwork and custom built-ins not typically seen in this era of home. The kitchen is equipped with abundant cabinetry, a center island, gas range, and stainless steel appliances, with an adjacent dining area that opens to the deck overlooking the private backyard. A large laundry room sits conveniently between the kitchen and the heated 3-car garage, complete with dedicated workshop space. Upstairs, a generous central landing offers great flex space for a sitting area or reading nook. The primary suite features large windows, a natural wallpaper accent wall, walk-in closet, and a large bathroom that includes a vanity, a walk-in shower, and a soaking tub. Two additional bedrooms and a full bathroom complete the upper level. The finished walkout lower level offers fantastic space for relaxing and entertaining, complete with a wet bar, a gas fireplace with built-ins, a 4th bedroom, and a full bathroom with shower, and storage room. Step outside to additional patio lounge space, a tree-lined private yard, and a large storage shed. This home is located in an unbeatable location. Enjoy lake life just around the corner with public boat landing and dock on Lotus Lake, or walk to downtown Chanhassen, Chapel Hill Academy, and nearby parks and trails.
- Listing Status:
- Active
- Data Last Updated:
- August 20, 2026 at 7:18AM
- Listing Office:
- Compass : 952-283-0644
- MLS ID:
- 7129708

- General: WoodStorage Shed
- Pool: None
- Parking: Attached GarageHeated GarageInsulated Garage
- Roofing: Age Over 8 Years
- General: TwoPoured Concrete
- Road/Access: Cul De SacPaved Streets
- HOA Amenities: 0.0
- Originating MLS: northstar
- School District: Eastern Carver County Schools
- County: Carver
- Zoning: 258000130
- Fencing: None
- Water: City Water/Connected
- Sewer: City Sewer/Connected
- Source: northstar
This listing courtesy of Compass
Monthly Payment
- Principal & Interest $
- Property Taxes $
- Home Insurance $
- VA Funding Fee $

 New - 1 day ago