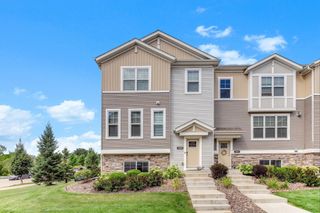
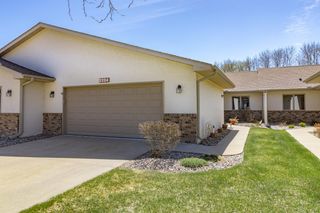
8442 Burlwood Drive, Chanhassen, MN 55317
- 2 beds |
- 3 baths |
- 2,446 sqft
 Town Home
  Built in 1998
  2,614sqft lot
 2 car garage
  $180/sqft
  Listed 29 days ago
Property Description
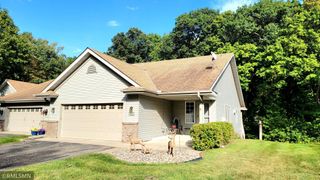
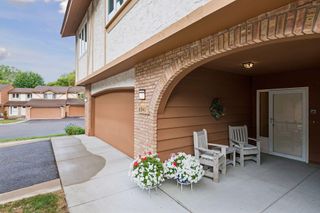
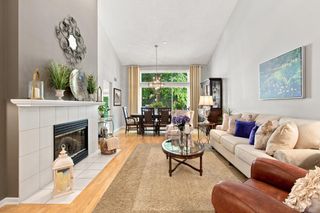
Welcome to Lake Susan Hills Townhomes and this beautiful end-unit townhome offering highly sought-after main-level living. Located in a small, quiet, association-maintained neighborhood, this home offers a low-maintenance lifestyle with thoughtfully designed living spaces and an impressive list of updates. The main level features beautiful Brazilian cherry hardwood floors, a spacious living room, kitchen with dining area, inviting den, primary bedroom with private bath and walk-in closet, additional bath, and convenient main-level laundry. The den opens to a brand-new maintenance-free deck, creating a wonderful connection to the outdoors. The finished lower level provides exceptional flexibility with a family room featuring a fireplace, additional bedroom, study/office, workout or flex room, and 3/4 bath. This level offers ideal space for guests, a home office, hobbies, exercise or additional living needs, along with unfinished mechanical and storage space. An impressive list of updates includes updated bathrooms, a new water heater, newer HVAC, and a brand-new maintenance-free deck. The heated and insulated garage provides added comfort and convenience year-round. Conveniently located with easy access to Highway 5 and Highway 212, as well as nearby trails, shopping and restaurants. Enjoy the ease of main-level living with the added benefit of an expansive finished lower level in a wonderful Chanhassen townhome community.
- Listing Status:
- Active
- Data Last Updated:
- September 22, 2026 at 9:17PM
- Listing Office:
- Coldwell Banker Realty - Southwest Regional : 952-844-6000
- MLS ID:
- 7131967

- General: StoneStucco
- Pool: None
- Parking: Attached GarageConcreteGarage Door OpenerStorage
- Roofing: Age 8 Years or LessAsphalt
- General: OneBlock
- Road/Access: No Outlet/Dead EndPaved Streets
- HOA Amenities: Building ExteriorHazard InsuranceMaintenance GroundsProfessional MgmtSanitationSnow Removal550.0Monthly
- Originating MLS: northstar
- School District: Eastern Carver County Schools
- County: Carver
- Zoning: 254140090
- Fencing: None
- Water: City Water/Connected
- Sewer: City Sewer/Connected
- Source: northstar
This listing courtesy of Coldwell Banker Realty - Southwest Regional
Monthly Payment
- Principal & Interest $
- Property Taxes $
- Home Insurance $
- VA Funding Fee $