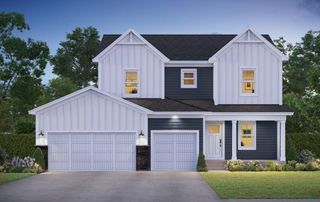
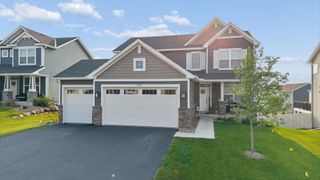
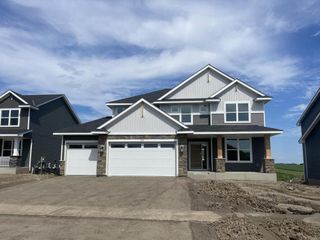
1869 White Oak Drive, Chaska, MN 55318
- 4 beds |
- 4 baths |
- 3,370 sqft
 Single-Family Home
  Built in 2001
  0.49acre lot
 3 car garage
  $191/sqft
  Listed 6 days ago
Property Description
Stunning single-owner home nestled on a quiet street, situated on a spacious lot with picturesque, wooded views. The main level features an office off the entry, hardwood floors, a spacious great room with a stone-surround gas fireplace, and an updated kitchen with stainless steel appliances, gorgeous countertops, an oversized center island with a beverage fridge, a walk-in pantry, and ample storage. A convenient main-floor laundry/mudroom and half bath complete the main level. The upper level features a spacious primary suite with a walk-in closet and en-suite bath with a tub and walk-in shower, plus two additional bedrooms and a full bath. The finished lower level offers a billiards area, a stone-surround gas fireplace, a fourth bedroom, and a ¾ bath. Enjoy the private backyard from the maintenance-free 22' x 16' deck or gather around the custom outdoor fireplace. Additional highlights include an irrigated yard, concrete driveway, additional side parking pad, beautiful landscape, a waterfall pond, and an oversized heated garage with an epoxy floor, floor drain, and an additional attached 13' x 12' storage area with overhead side-door access. Conveniently located near schools, parks, walking and biking trails, and just minutes from everything Chaska has to offer.
- Listing Status:
- Active
- Data Last Updated:
- August 6, 2026 at 6:18AM
- Listing Office:
- DDK Real Estate Company LLC : 952-233-2728
- MLS ID:
- 7118955

- General: Vinyl
- Pool: None
- Parking: Attached Garage
- Roofing: Age 8 Years or LessAsphalt
- General: Modified Two StoryPoured Concrete
- Road/Access: City Street
- HOA Amenities: 0.0
- Originating MLS: northstar
- School District: Eastern Carver County Schools
- County: Carver
- Zoning: 306960220
- Fencing: None
- Utilities: Circuit Breakers
- Water: City Water/Connected
- Sewer: City Sewer/Connected
- Source: northstar
This listing courtesy of DDK Real Estate Company LLC
Monthly Payment
- Principal & Interest $
- Property Taxes $
- Home Insurance $
- VA Funding Fee $

 New - 3 days ago