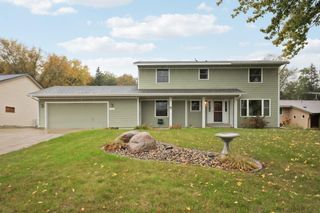
1952 Park Ridge Court, Chaska, MN 55318
- 5 beds |
- 3 baths |
- 2,420 sqft
 Single-Family Home
 Built in 1992
 0.35acre lot
 2 car garage
 $196/sqft
 Listed 15 days ago
Property Description
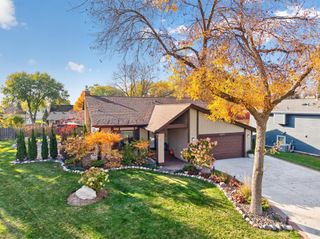
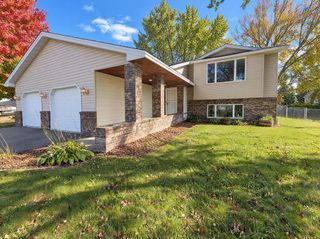
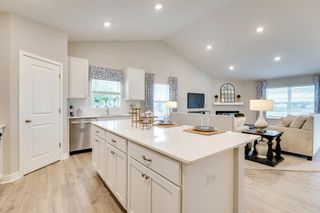
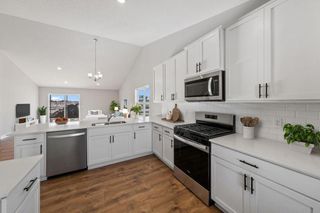
Set on a quiet Chaska cul-de-sac, this five-bedroom, four-level home offers 2,420 finished square feet and a flexible layout. Hardwood floors and vaulted ceilings enhance the living room and kitchen. The kitchen provides ample cabinet storage, a center island, and stainless steel appliances. A main-level family room features built-in cabinetry and a gas fireplace. The main level also includes a bedroom, laundry, and half bath, creating flexible options for a bedroom or office. Upstairs, the primary bedroom has a walk-in closet and pass-through full bath with dual sinks, separate tub, and shower. The finished lower level includes a fifth bedroom and three-quarter bath. Fresh paint and carpet, a fenced backyard, composite deck, patio, and access to wooded preserve trails complete the home.
- Listing Status:
- Active
- Data Last Updated:
- October 23, 2026 at 7:16AM
- Listing Office:
- RE/MAX Advantage Plus : 952-758-4464
- MLS ID:
- 7141395

- General: Vinyl
- Pool: None
- Parking: Attached GarageConcreteGarage Door Opener
- Roofing: Age Over 8 Years
- General: Three Level SplitBlock
- Road/Access: City StreetCul De Sac
- HOA Amenities: 0.0
- Originating MLS: northstar
- School District: Eastern Carver County Schools
- County: Carver
- Zoning: 304790260
- Fencing: Other
- Utilities: Circuit Breakers
- Water: City Water/Connected
- Sewer: City Sewer/Connected
- Source: northstar
This listing courtesy of RE/MAX Advantage Plus
Monthly Payment
- Principal & Interest $
- Property Taxes $
- Home Insurance $
- VA Funding Fee $

 New - 3 days ago