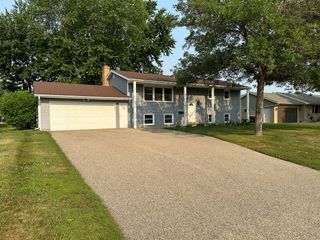
1957 Park Ridge Drive, Chaska, MN 55318
- 5 beds |
- 3 baths |
- 2,496 sqft
 Single-Family Home
  Built in 1992
  0.27acre lot
 3 car garage
  $188/sqft
  Listed 7 days ago
Property Description
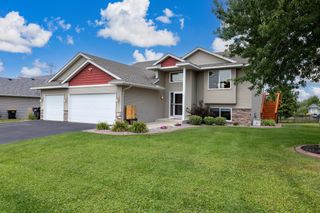
With five bedrooms, three bathrooms, a finished walkout lower level, and a three-car garage, this Chaska bi-level offers plenty of room to live, gather, work, and grow. The upper level features hardwood floors, a spacious living room, informal dining with access to the two-level deck, and an updated kitchen with newer cabinetry, Corian countertops, breakfast bar, and stainless appliances. Three bedrooms are located on this level, including a primary bedroom with private bath. The finished lower level expands the possibilities with a family room featuring a wood-burning fireplace, convenient kitchenette, two additional bedrooms, a bathroom, laundry room, and walkout access to the fully fenced in backyard. Recent updates include family room carpet in 2026, kitchen cabinetry and roof in 2023; siding in 2022; furnace and A/C in 2019; water heater and water softener in 2020; newer upper-level bedroom and kitchen windows; and updated sliding glass doors. The fence, quiet neighborhood setting, and trail access directly across the street add to the appeal. Enjoy convenient access to Chaska’s extensive parks and trail system, recreation facilities, community amenities, and vibrant downtown.
- Listing Status:
- Active
- Data Last Updated:
- August 6, 2026 at 7:16AM
- Listing Office:
- eXp Realty : 320-500-4397
- MLS ID:
- 7106457

- General: Cement BoardVinyl
- Pool: None
- Parking: Attached GarageAsphaltElectricGarage Door OpenerStorage
- Roofing: Age 8 Years or LessAsphaltPitched
- General: Split Entry (Bi-Level)Block
- Road/Access: City StreetCurbsPaved StreetsStreet LightsStorm Sewer
- HOA Amenities: 0.0
- Originating MLS: northstar
- School District: Eastern Carver County Schools
- County: Carver
- Zoning: 304810130
- Fencing: ElectricFullWood
- Utilities: Circuit Breakers
- Water: City Water/Connected
- Sewer: City Sewer/Connected
- Source: northstar
This listing courtesy of eXp Realty
Monthly Payment
- Principal & Interest $
- Property Taxes $
- Home Insurance $
- VA Funding Fee $

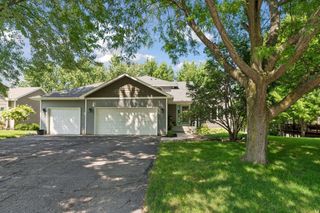
 New - 3 days ago