2934 Canyon Road, Chaska, MN 55318
- 4 beds |
- 3 baths |
- 3,330 sqft
 Single-Family Home
  Built in 1996
  0.46acre lot
 3 car garage
  $207/sqft
  Listed 4 days ago
Property Description
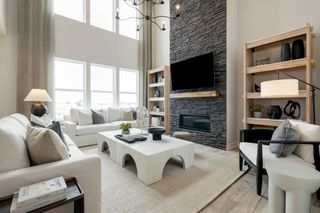
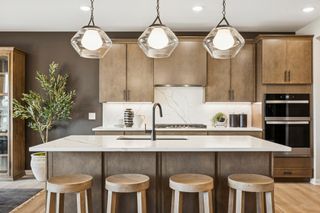
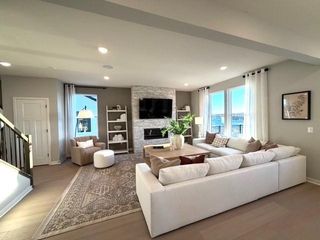
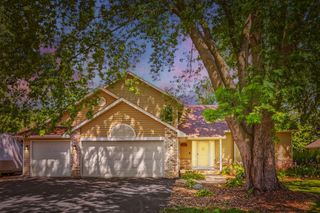
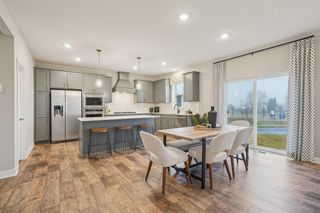
Nestled at the end of a quiet cul-de-sac on a spectacular 0.46-acre wooded homesite, this exceptional custom Lecy Construction Craftsman—featured in the 1996 Parade of Homes—offers an unmatched blend of luxury, privacy, and timeless design. With 4 bedrooms, 3 bathrooms, and 3,330 finished square feet, this meticulously maintained residence is surrounded by mature trees, rolling ravines, and abundant wildlife, creating a peaceful retreat that feels like your own private treehouse. Designed for effortless main-level living, the home features a spacious primary suite with heated bathroom floors, main-floor laundry, stunning large windows, and an open-concept layout filled with natural light and breathtaking wooded views. Rich custom cabinetry, exceptional craftsmanship, and incredible storage—including a walk-in cedar closet—set this home apart. The walkout lower level is equally impressive, offering a beautifully remodeled family room, dedicated workshop with utility sink and double-door access, plus an additional hobby/craft room and abundant storage. Wired with Cat 5e Ethernet, central vacuum, and speaker/security prewiring, this home combines thoughtful design with modern convenience. Step outside to your own private backyard oasis featuring lush perennial gardens, expansive deck and patio spaces, a cozy firepit, and incredible wildlife including deer, foxes, wild turkeys, and countless birds. Maintenance-free stucco and steel siding, K-Guard leaf-free gutters and beautifully designed landscaping make outdoor living virtually effortless. Extensively updated for peace of mind, including remodeled primary bath and lower-level family room (2020), furnace (2021), garage floor coating (2021), roof (2022), water heater (2022), new garage doors and window sashes (2024), A/C (2025), updated primary closet shelving (2026), plus nearly all major mechanicals and appliances replaced within the past five years. Enjoy an unbeatable Chaska location just minutes from Highway 212, SouthWest Transit, shopping, dining, parks, regional trails, schools, medical facilities, Costco, Target, Home Depot, Cub Foods, and the Minnesota Landscape Arboretum. A rare opportunity to own a truly one-of-a-kind custom home where exceptional craftsmanship, luxurious updates, and breathtaking natural surroundings come together in perfect harmony.
- Listing Status:
- Active
- Data Last Updated:
- July 22, 2026 at 2:18AM
- Listing Office:
- Coldwell Banker Realty - Southwest Regional : 952-844-6000
- MLS ID:
- 7109816

- General: StoneSteel SidingStuccoStorage Shed
- Pool: None
- Parking: Attached GarageAsphaltShared DrivewayGarage Door OpenerInsulated GarageStorage
- Roofing: Age 8 Years or LessAsphalt
- General: OneOther
- Road/Access: City StreetCul De SacCurbsNo Outlet/Dead EndPaved Streets
- HOA Amenities: 0.0
- Originating MLS: northstar
- School District: Eastern Carver County Schools
- County: Carver
- Zoning: 301430210
- Fencing: Chain LinkPartial
- Utilities: Circuit Breakers
- Water: City Water/Connected
- Sewer: City Sewer/Connected
- Source: northstar
This listing courtesy of Coldwell Banker Realty - Southwest Regional
Monthly Payment
- Principal & Interest $
- Property Taxes $
- Home Insurance $
- VA Funding Fee $

 New - 21 hours ago