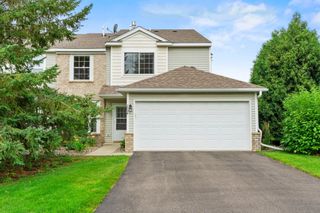
2935 Hemingway Drive, Chaska, MN 55318
- 3 beds |
- 3 baths |
- 1,548 sqft
 unknown
  Built in 2003
  436sqft lot
 1 car garage
  $145/sqft
  Listed 2 days ago
Property Description
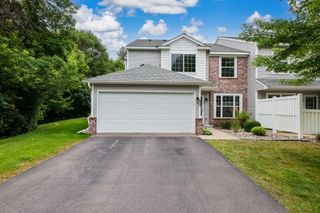
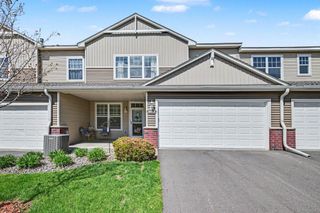
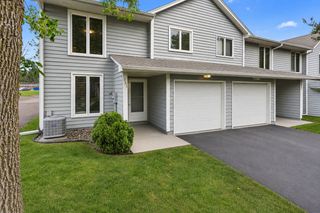
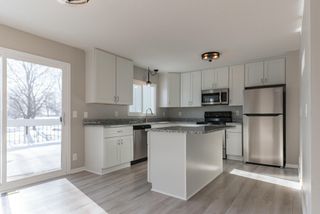
Welcome home to this one-owner townhome overlooking a peaceful marsh teeming with wildlife. Enjoy your morning coffee on the covered front porch while taking in the tranquil views and watching the many birds that call the marsh home. Inside, the open-concept main level is filled with natural light and features a spacious living room, breakfast bar, convenient half bath, and main-level laundry. Upstairs, you'll find two generous bedrooms and a full bath. The finished lower level expands your living space with a third bedroom, a three-quarter bath, a family room, and a mechanical room with additional storage. The one-car garage provides added convenience, while the extended driveway offers additional off-street parking for family and guests. Ideally located in Chaska near parks, trails, schools, shopping, dining, and major roadways, this move-in-ready townhome combines a functional floor plan with peaceful marsh views and the opportunity to enjoy nature right outside your front door.
- Listing Status:
- Active
- Data Last Updated:
- August 6, 2026 at 10:16PM
- Listing Office:
- RE/MAX Advantage Plus : 952-470-7600
- MLS ID:
- 7120232

- General: Vinyl
- Pool: None
- Parking: Detached GarageAsphaltGarage Door Opener
- Roofing: Age 8 Years or LessAsphalt
- General: TwoPoured Concrete
- HOA Amenities: Hazard InsuranceLawn CareMaintenance GroundsProfessional MgmtSanitationSewerSnow RemovalWater495.12Monthly
- Originating MLS: northstar
- School District: Eastern Carver County Schools
- County: Carver
- Zoning: 300981170
- Fencing: None
- Utilities: Circuit Breakers
- Water: City Water/Connected
- Sewer: City Sewer/Connected
- Source: northstar
This listing courtesy of RE/MAX Advantage Plus
Monthly Payment
- Principal & Interest $
- Property Taxes $
- Home Insurance $
- VA Funding Fee $

 New - 1 day ago