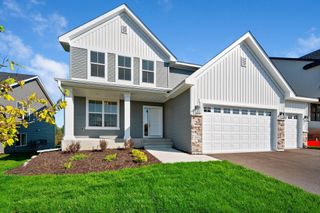
4195 Narrows Canyon Trail, Chaska, MN 55318
- 3 beds |
- 3 baths |
- 2,959 sqft
 Single-Family Home
  Built in 2026
  8,712sqft lot
 3 car garage
  $270/sqft
  Listed 3 days ago
Property Description
FHA 5.25/5.891% APR if closing by December 23rd with sellers preferred lender. Call for further details. Welcome to the Langford, a thoughtfully designed home offering the perfect combination of comfort, functionality, and entertaining space, all within easy reach of Downtown Chaska. The main level features an inviting Lifestyle Kitchen, cozy fireplace, and dedicated den, creating flexible spaces for everyday living, working from home, and hosting guests. The thoughtfully designed owner’s suite and bath provide a comfortable retreat, while the home’s open layout makes gathering and entertaining effortless. The lookout lower level with wet bar adds another fantastic living and entertaining space, perfect for game days, movie nights, or relaxing with friends. Beyond the home, enjoy everything Downtown Chaska has to offer. Spend an afternoon exploring local shops and boutiques, discover a variety of dining options, or experience the renowned Chaska Curling Center. Downtown also connects residents to scenic bike trails and outdoor recreation, while Chaska's broader parks and trails network includes more than 100 miles of trails. With appealing indoor spaces and the shopping, dining, recreation, and small-town character of Downtown Chaska nearby, the Langford offers a wonderful place to call home.
- Listing Status:
- Active
- Data Last Updated:
- September 21, 2026 at 4:16AM
- Listing Office:
- M/I Homes : 763-586-7200
- MLS ID:
- 7146703

- General: StoneCement BoardVinyl
- Parking: Attached Garage
- Roofing: Architectural ShingleAsphalt
- General: OnePoured Concrete
- HOA Amenities: Professional MgmtSanitation45.0Monthly
- Originating MLS: northstar
- School District: Eastern Carver County Schools
- County: Carver
- Zoning: 302480030
- Utilities: 200+ Amp Service
- Water: City Water/Connected
- Sewer: City Sewer/Connected
- Source: northstar
This listing courtesy of M/I Homes
Monthly Payment
- Principal & Interest $
- Property Taxes $
- Home Insurance $
- VA Funding Fee $

 New - 3 days ago