6250 County Road 10, Chaska, MN 55318
- 4 beds |
- 4 baths |
- 3,924 sqft
 Single-Family Home
 Built in 2004
 5.77acre lot
 9 car garage
 $357/sqft
 Listed 28 days ago
Property Description
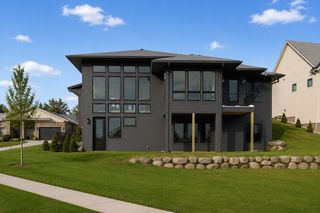
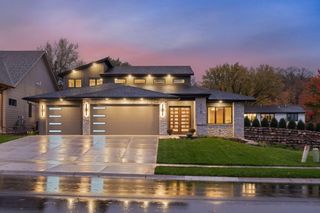
A property unlike anything else on the market! Set on 5.77 picturesque acres in Chaska, this remarkable property features a beautifully crafted 3,924-square-foot home, an impressive 4,100-square-foot heated and air-conditioned workshop, and multiple substantial outbuildings. From the quality of the residence to the scale and capabilities of the workshop, every part of this property reflects decades of thoughtful planning, craftsmanship, and care. The workshop is truly a destination of its own. Featuring expansive, climate-controlled workspaces, multiple entrances for convenient vehicle and equipment access, dedicated office space, a pottery room, and 200-amp electrical service, this impressive facility offers incredible flexibility for automotive enthusiasts, collectors, craftspeople, hobbyists, and a wide range of projects and pursuits. Originally designed for woodworking and home to an established woodworking business operating under a conditional use permit, its thoughtful layout and extensive infrastructure offer remarkable versatility. Additional outbuildings include a massive storage building with room for approximately 12 trailers, a second building offering additional equipment storage, and a two-level barn. Whether you're looking for space to work, create, restore, collect, or store, the possibilities here are as expansive as the property itself. The residence is just as impressive. Vaulted ceilings, rich cherry hardwood floors, handmade cherry kitchen cabinetry, a custom maple butcher-block island, and beautifully detailed woodwork create a warm, inviting atmosphere. The main-level primary suite features a vaulted ceiling, walk-in closet, and private bathroom with heated tile floors, a clawfoot soaking tub, and separate shower. Enjoy the spacious great room, welcoming wraparound porch, screened porch, and expansive cedar deck overlooking the surrounding property. The finished lower level offers an additional living arrangement complete with its own kitchen, living room, bedroom, bathroom, and laundry. Throughout the home, thoughtful upgrades include Pella windows, solid-core interior doors, James Hardie siding, and individually controlled temperature zones on each floor. The home's rich history adds another layer of character. In 2004, the original 1938 residence was relocated onto a new foundation and extensively rebuilt and expanded, blending its heritage with the comfort, quality, and functionality of a thoughtfully designed modern home. Historical photographs and architectural plans preserve the story behind its transformation. Properties offering this combination of acreage, craftsmanship, extensive workshop capabilities, and beautifully maintained living spaces are exceptionally difficult to find. Experience the scale, quality, and possibilities of 6250 County Road 10 for yourself.
- Listing Status:
- Active
- Data Last Updated:
- November 19, 2026 at 3:17AM
- Listing Office:
- Edina Realty, Inc. : 952-447-4700
- MLS ID:
- 7163089

- General: Cement BoardGarage(s)Barn(s)Lean-ToShed(s)Pole BuildingWorkshopSilo
- Pool: None
- Parking: GravelGarage Door OpenerRV Access/ParkingTuckunder Garage
- Roofing: Age 8 Years or Less
- General: TwoBlock
- Road/Access: County RoadPaved Streets
- HOA Amenities: 0.0
- Originating MLS: northstar
- School District: Eastern Carver County Schools
- County: Carver
- Zoning: 070351200
- Fencing: None
- Utilities: Circuit Breakers200+ Amp Service
- Water: Well
- Sewer: Septic System Compliant - No
- Source: northstar
This listing courtesy of Edina Realty, Inc.
Monthly Payment
- Principal & Interest $
- Property Taxes $
- Home Insurance $
- VA Funding Fee $