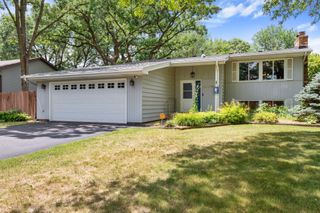
127 Robinson Drive, Circle Pines, MN 55014
- 3 beds |
- 2 baths |
- 1,703 sqft
 Single-Family Home
  Built in 2012
  3,920sqft lot
 2 car garage
  $235/sqft
  Listed 15 days ago
Property Description
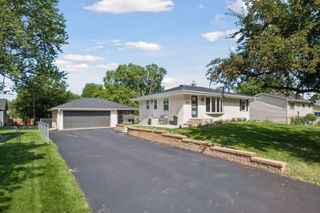
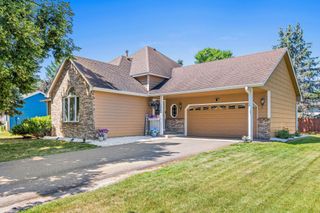
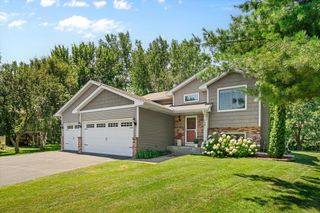
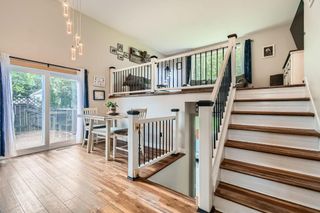
Welcome to this move-in-ready 3 bedroom, 2-bath home offering modern comfort and style. Two of the bedrooms feature walk-in closets. This property features fresh planked vinyl flooring throughout the home-no carpet at all. It also boasts stylish light fixtures that elevate every room. The heart of the home boasts a bright, open kitchen with stainless steel appliances, and not the standard "orange" oak cabinets, this one has rich and warm wood cabinetry and plenty of it, the kitchen is perfect for both everyday meals and entertaining. The fully finished lower level includes a walk out to a private backyard-including a covered patio area with screens for privacy, beautiful windows, spacious family room, a ¾ bath with an amazing jetted tub, additional living space ideal for relaxation or a home office setup. You could easily wall off the west side and have an additional bedroom. The ideas are endless for this home. Close to schools, and all the shopping you need, clinics, restaurants and so much more. Also an easy access to 35W, easy commute to work or up north. Come see it before it gets away. This one won't last long.
- Listing Status:
- Active
- Data Last Updated:
- July 21, 2026 at 1:17PM
- Listing Office:
- Edina Realty, Inc. : 763-795-1800
- MLS ID:
- 7102982

- General: StoneVinylScreenhouse
- Parking: Attached GarageAsphaltGarage Door Opener
- Roofing: Age Over 8 Years
- General: Three Level SplitBlock
- Road/Access: City Street
- HOA Amenities: 0.0
- Originating MLS: northstar
- School District: Centennial
- County: Anoka
- Zoning: 073122240199
- Utilities: Circuit Breakers
- Water: City Water/Connected
- Sewer: City Sewer/Connected
- Source: northstar
This listing courtesy of Edina Realty, Inc.
Monthly Payment
- Principal & Interest $
- Property Taxes $
- Home Insurance $
- VA Funding Fee $

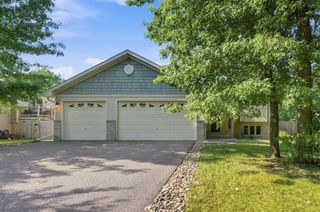
 New - 3 days ago