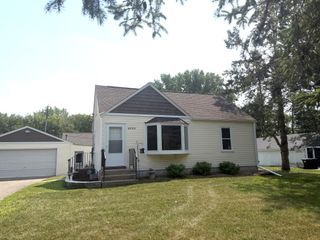
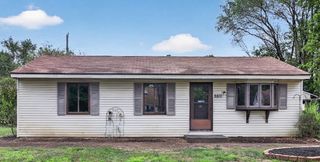
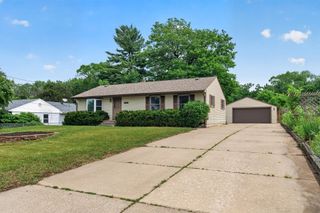
14 Pine Drive, Circle Pines, MN 55014
- 4 beds |
- 2 baths |
- 1,337 sqft
 Single-Family Home
  Built in 1953
  10,019sqft lot
 2 car garage
  $262/sqft
  Listed 2 days ago
Property Description
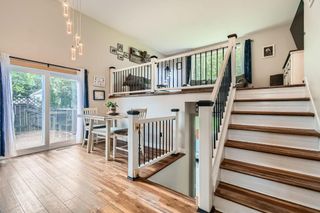
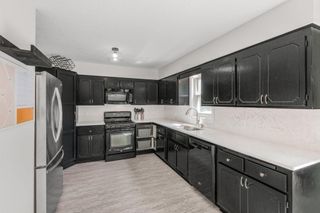
Welcome to this beautifully updated 4-bedroom, 2-bathroom home in Circle Pines, offering the perfect blend of modern comfort and incredible workspace. The main level shines with updated lighting, brand-new appliances, and stunning new granite countertops, while the newly finished basement adds valuable living space with a large bedroom, family room and a 3/4 bath featuring a convenient walk-in shower. Outdoors, hobbyists and truck owners will love the huge, oversized, finished, and heated shop that easily accommodates two full-size pickup trucks, along with an additional massive powered shed equipped with its own garage door. Nestled in a highly desirable neighborhood filled with parks and scenic trails, this property is also within walking distance of the highly rated Centennial School District.
- Listing Status:
- Active
- Data Last Updated:
- August 6, 2026 at 5:19AM
- Listing Office:
- Bridge Realty, LLC : 952-368-0021
- MLS ID:
- 7112886

- General: Steel SidingStorage Shed
- Pool: None
- Parking: Detached GarageElectricFinished GarageGarage Door OpenerHeated GarageInsulated GarageStorage
- Roofing: Asphalt
- General: One and One HalfBlock
- Road/Access: City StreetPaved Streets
- HOA Amenities: 0.0
- Originating MLS: northstar
- School District: Centennial
- County: Anoka
- Zoning: 253123120049
- Fencing: None
- Utilities: Circuit Breakers100 Amp Service
- Water: City Water/Connected
- Sewer: City Sewer/Connected
- Source: northstar
This listing courtesy of Bridge Realty, LLC
Monthly Payment
- Principal & Interest $
- Property Taxes $
- Home Insurance $
- VA Funding Fee $