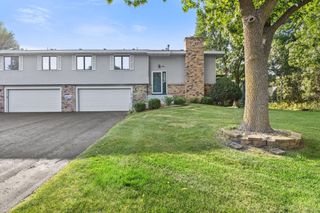
615 Village Parkway, Circle Pines, MN 55014
- 3 beds |
- 3 baths |
- 1,736 sqft
 unknown
  Built in 2003
  1,307sqft lot
 2 car garage
  $160/sqft
  Listed 1 day ago
Property Description
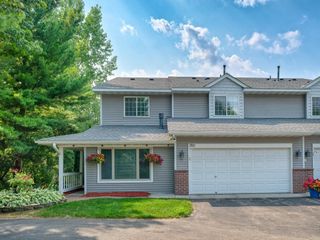
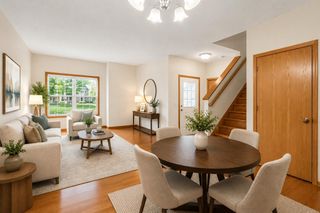
Fresh, clean, and ready for its next owner! This beautifully updated 3-bedroom, 3-bath townhome offers the perfect blend of comfort, style, and future potential. **Recent improvements—including new windows, fresh paint, brand-new carpet, and additional thoughtful updates throughout—**create a bright, inviting feel, while the open-concept main level is ideal for everyday living and entertaining. The kitchen features stainless steel appliances, all new in 2024. Additional 2024 updates include the HVAC system, washer and dryer, and water heater, providing added peace of mind. The unfinished lower level offers excellent equity potential with space for a future family room or 4th bedroom with an egress window and is already plumbed for a fourth bathroom. Relax on your private balcony or enjoy the community pool—perfect for Minnesota summers! Conveniently located near shopping, dining, parks, and easy freeway access, this move-in ready home truly checks all the boxes. Back on the market with additional updates already completed—don't miss your second chance to make this beautiful home yours!
- Listing Status:
- Active
- Data Last Updated:
- August 6, 2026 at 7:18PM
- Listing Office:
- Core Properties : 612-802-9805
- MLS ID:
- 7121683

- General: Stone
- Pool: Below GroundShared
- Parking: Attached Garage
- Roofing: Age Over 8 YearsAsphalt
- General: TwoBlock
- HOA Amenities: Building ExteriorLawn CareMaintenance GroundsShared AmenitiesSnow Removal352.25Monthly
- Originating MLS: northstar
- School District: Centennial
- County: Anoka
- Zoning: 253123320207
- Water: City Water/Connected
- Sewer: City Sewer/Connected
- Source: northstar
This listing courtesy of Core Properties
Monthly Payment
- Principal & Interest $
- Property Taxes $
- Home Insurance $
- VA Funding Fee $

 New - 2 days ago