7561 Woods Edge Boulevard, Circle Pines, MN 55014
- 3 beds |
- 3 baths |
- 1,643 sqft
 Town Home
 Built in 2019
 1,742sqft lot
 2 car garage
 $201/sqft
 Listed 1 month ago
Property Description
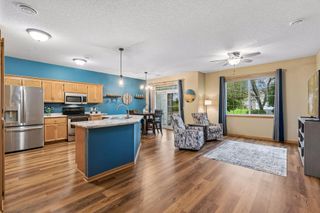
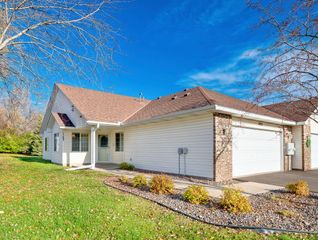
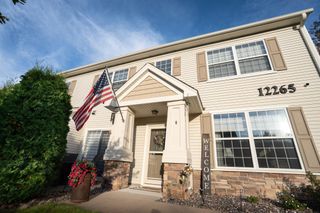
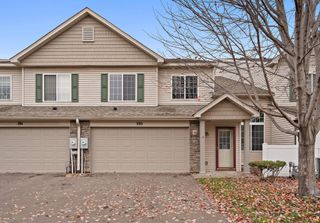
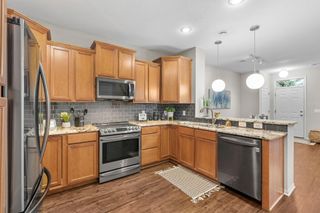
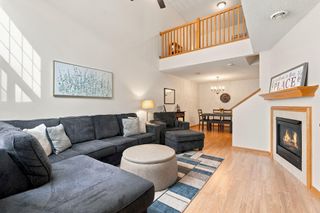
This property has an FHA assumable loan with an interest rate of 5.75%. Buyer must qualify. Please have your agent reach out if interested. Move right in and enjoy easy townhome living in the sought-after Woods Edge community of Lino Lakes! Built in 2019 and exceptionally well cared for, this 3-bedroom, 3-bath home combines a bright, open layout with modern finishes and abundant natural light. At the heart of the main level is a spacious kitchen featuring stainless steel appliances, an oversized center island, pantry, and plenty of cabinetry and counter space. The open design connects the kitchen, dining, and living areas, while a private deck offers a great place to grill, unwind, or simply enjoy some fresh air. Upstairs, the primary suite includes a walk-in closet and private 3/4 bath. Two additional bedrooms, a full bath, and upper-level laundry add everyday convenience. Need a little extra space? The lower-level flex room works perfectly as a home office, workout area, playroom, or space to fit your needs. An attached two-car garage and low-maintenance lifestyle make this home even more appealing. Conveniently located near the Rice Creek North Regional Trail, parks, shopping, dining, and schools, this move-in-ready home delivers a great mix of comfort, convenience, and location in the Woods Edge community.
- Listing Status:
- Active
- Data Last Updated:
- November 19, 2026 at 7:18AM
- Listing Office:
- RE/MAX Results : 952-884-8404
- MLS ID:
- 7150055

- General: StoneVinyl
- Pool: None
- Parking: Attached GarageAsphaltInsulated Garage
- Roofing: Age 8 Years or LessAsphaltPitched
- General: More Than 2 StoriesICFs (Insulated Concrete Forms)
- Road/Access: CurbsPaved StreetsSidewalksStreet Lights
- HOA Amenities: Building ExteriorHazard InsuranceLawn CareMaintenance GroundsProfessional MgmtSanitationSnow Removal326.0Monthly
- Originating MLS: northstar
- School District: Forest Lake
- County: Anoka
- Zoning: 173122120168
- Fencing: None
- Utilities: Circuit Breakers
- Water: City Water/Connected
- Sewer: City Sewer/Connected
- Source: northstar
This listing courtesy of RE/MAX Results
Monthly Payment
- Principal & Interest $
- Property Taxes $
- Home Insurance $
- VA Funding Fee $