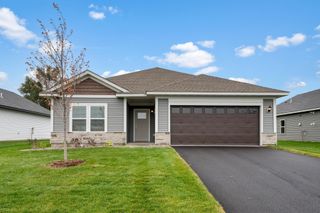
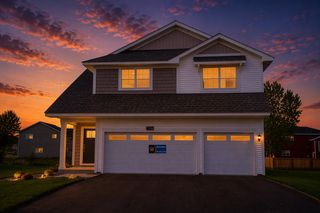
7698 Birch Street, Clear Lake, MN 55319
- 4 beds |
- 3 baths |
- 1,914 sqft
 Single-Family Home
  Built in 2026
  10,019sqft lot
 2 car garage
  $193/sqft
  Listed 4 days ago
Property Description
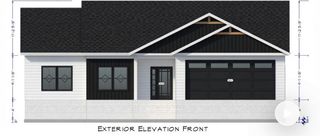
Ask how to get up to 6% in seller contributions toward your purchase! This 4 bedroom, 2.5 bathroom Locke floorplan in the Parkside community is under construction and features an open-concept layout with vaulted ceilings, creating a bright and spacious living area. The main bathroom includes dual vanity sinks and a walk-in shower for added convenience. The finished basement provides additional living space with a bedroom, bathroom, and game room, offering flexibility for a variety of needs. This home is set to complete in August. Enjoy a large backyard in a peaceful community setting. Parkside offers convenient access to Highway 10 and main roads, along with close proximity to shopping, grocery stores, and everyday amenities.
- Listing Status:
- Active
- Data Last Updated:
- August 20, 2026 at 5:17PM
- Listing Office:
- LGI Realty-Minnesota, LLC : 612-986-6040
- MLS ID:
- 7128171

- General: Engineered WoodVinyl
- Pool: None
- Parking: Attached Garage
- Roofing: Age 8 Years or LessAsphalt
- General: Three Level Split
- Road/Access: City StreetCurbsPaved StreetsSidewalksStreet Lights
- HOA Amenities: 0.0
- Originating MLS: northstar
- School District: St. Cloud
- County: Sherburne
- Zoning: 70004230412
- Utilities: Circuit Breakers200+ Amp Service
- Water: City Water/Connected
- Sewer: City Sewer/Connected
- Source: northstar
This listing courtesy of LGI Realty-Minnesota, LLC
Monthly Payment
- Principal & Interest $
- Property Taxes $
- Home Insurance $
- VA Funding Fee $