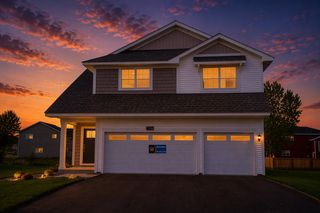
7704 Birch Street, Clear Lake, MN 55319
- 5 beds |
- 3 baths |
- 2,459 sqft
 Single-Family Home
  Built in 2025
  9,583sqft lot
 3 car garage
  $167/sqft
  Listed 5 months ago
Property Description
Ask how to get up to 6% seller contributions toward your purchase! This 5 bedroom, 3 bathroom Rachel floorplan with a 3-car garage in the Parkside community is ready for quick move in! The Rachel offers a rare opportunity to own a home of this size and configuration in the area. This home features an open-concept layout with vaulted ceilings and a fireplace in the living room, creating a bright and functional space for everyday living and entertaining. Quartz countertops are found throughout, adding a clean, modern finish. The main bathroom includes dual vanity sinks and a walk-in shower for added convenience. This home is ready for quick move in! Parkside offers convenient access to Highway 10 and main roads, along with close proximity to shopping, grocery stores, and everyday amenities.
- Listing Status:
- Active
- Data Last Updated:
- August 20, 2026 at 5:17PM
- Listing Office:
- LGI Realty-Minnesota, LLC : 763-220-1108
- MLS ID:
- 7040439

- General: Engineered WoodVinyl
- Pool: None
- Parking: Attached Garage
- Roofing: Age 8 Years or LessAsphalt
- General: Three Level Split
- Road/Access: City StreetCurbsPaved StreetsSidewalksStreet Lights
- HOA Amenities: 0.0
- Originating MLS: northstar
- School District: St. Cloud
- County: Sherburne
- Zoning: 70004230408
- Utilities: Circuit Breakers200+ Amp Service
- Water: City Water/Connected
- Sewer: City Sewer/Connected
- Source: northstar
This listing courtesy of LGI Realty-Minnesota, LLC
Monthly Payment
- Principal & Interest $
- Property Taxes $
- Home Insurance $
- VA Funding Fee $