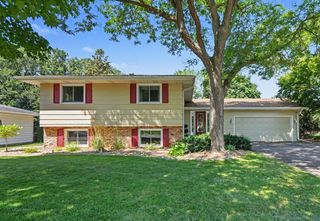
2214 Forest Drive NE, Columbia Heights, MN 55421
- 4 beds |
- 2 baths |
- 1,976 sqft
 Single-Family Home
  Built in 1954
  6,447sqft lot
 1 car garage
  $197/sqft
  Listed 6 days ago
Property Description
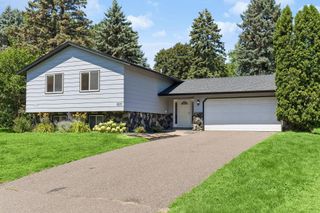
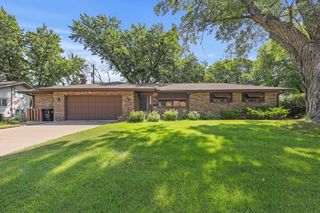
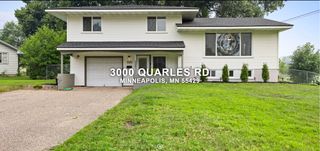
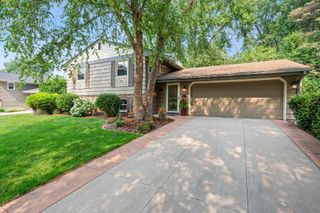
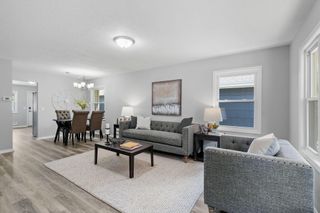
Welcome to 2214 Forest Drive — a meticulously maintained home with tasteful custom updates throughout. The main floor offers a sunny living and dining area anchored by a fireplace, plus a bathroom and two bedrooms that could easily serve as an office, craft room, or guest space. The updated kitchen shines with new cabinetry and appliances, including a brand-new oven (2025). Upstairs, the oversized primary bedroom features new carpet, a full walk-in closet system (2024), and even a pull-down projector screen for movie nights in bed. A built-in reading nook with new flooring (2023), a second full bathroom, and another sunny bedroom complete the level. The basement is made for entertaining, with a built-in bar and mini fridge, plus an unfinished space ready for a home gym or hobby room. A new washer and dryer (2025) and abundant storage round out the package. Outside, the fully fenced backyard is a gardener's dream: a pollinator garden, raised vegetable beds, a deck and gravel patio, a dog house, and a row of lilacs that bloom along the back of the lot every spring. Out front, a shade garden filled with Annabelle hydrangeas sits beneath two mature oaks — perfectly spaced for a summer hammock. The garage adds storage and tool organization, and the driveway provides plenty of parking for all the guests you'll host. Stroll through the friendly neighborhood to the Kordiak Park trails, and enjoy close proximity to schools, restaurants, and everything growing Columbia Heights has to offer. From new light fixtures and window treatments to custom shelving and creative touches throughout, this home truly is the full package — you won't want to miss it!
- Listing Status:
- Active
- Data Last Updated:
- July 21, 2026 at 1:17PM
- Listing Office:
- Keller Williams Premier Realty Lake Minnetonka : 952-475-0111
- MLS ID:
- 7086180

- General: Vinyl
- Parking: Detached GarageAsphalt
- Roofing: Age Over 8 YearsAsphaltPitched
- General: TwoBlock
- Road/Access: City Street
- HOA Amenities: 0.0
- Originating MLS: northstar
- School District: Columbia Heights
- County: Anoka
- Zoning: 253024140045
- Fencing: Full
- Utilities: Circuit Breakers100 Amp Service200+ Amp ServiceOther
- Water: City Water/Connected
- Sewer: City Sewer/Connected
- Source: northstar
This listing courtesy of Keller Williams Premier Realty Lake Minnetonka
Monthly Payment
- Principal & Interest $
- Property Taxes $
- Home Insurance $
- VA Funding Fee $

 New - 2 days ago