10100 Quince Street NW, Coon Rapids, MN 55433
- 3 beds |
- 1 bath |
- 1,107 sqft
 Single-Family Home
  Built in 1955
  0.34acre lot
 2 car garage
  $271/sqft
  Listed 4 days ago
Property Description
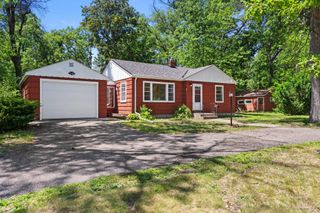
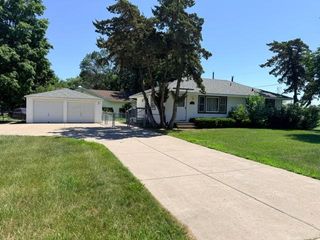
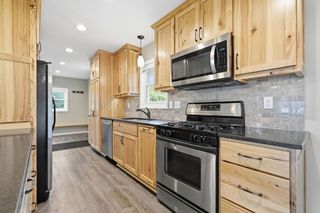
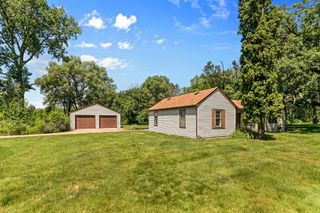
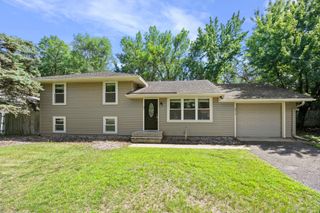
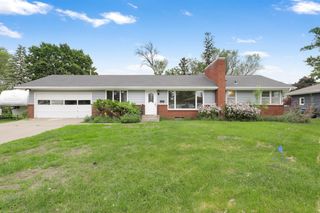
When every room has already been updated, you can spend your time deciding where to place the furniture instead of planning renovations. Set on a spacious corner lot in Coon Rapids, this move-in ready rambler offers true one-level living with no interior or exterior stairs, making everyday life simple and accessible. Step inside to find fresh paint throughout, all new LVP flooring, new carpet in the bedrooms, and a bright living room anchored by a classic brick fireplace. French doors lead to a comfortable four-season porch, giving you extra space to relax in every season. The fully remodeled kitchen features all new appliances and stylish finishes. Additional improvements include a beautifully remodeled full bathroom, updated plumbing, and new windows in all three bedrooms. The attached one-stall garage provides everyday convenience, while the impressive 551-square-foot detached garage with a wood stove offers outstanding space for hobbies, storage, or projects. If true one-level living and thoughtful updates are at the top of your list, this home is ready to welcome you from day one.
- Listing Status:
- Active
- Data Last Updated:
- July 21, 2026 at 1:17PM
- Listing Office:
- Kris Lindahl Real Estate : 763-292-4455
- MLS ID:
- 7111420

- General: Aluminum SidingGarage(s)
- Parking: Attached GarageDetached GarageMultiple Garages
- General: OneBlock
- HOA Amenities: 0.0
- Originating MLS: northstar
- School District: Anoka-Hennepin
- County: Anoka
- Zoning: 233124440066
- Fencing: PartialWood
- Utilities: 100 Amp Service
- Water: City Water/Connected
- Sewer: City Sewer/Connected
- Source: northstar
This listing courtesy of Kris Lindahl Real Estate
Monthly Payment
- Principal & Interest $
- Property Taxes $
- Home Insurance $
- VA Funding Fee $