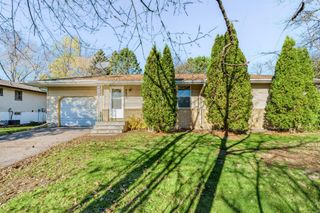
10848 Thrush Street NW, Coon Rapids, MN 55433
- 3 beds |
- 2 baths |
- 1,653 sqft
 Single-Family Home
 Built in 1952
 0.35acre lot
 2 car garage
 $191/sqft
 Listed 6 days ago
Property Description
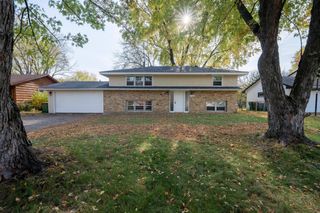
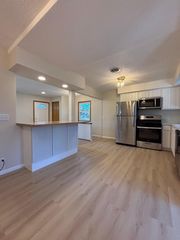
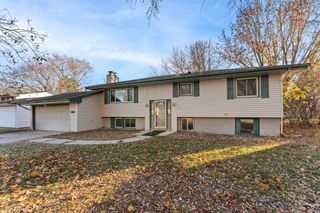
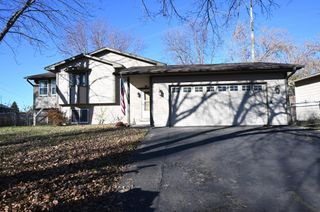
Discover this charming expanded one-and-a-half-story home in Coon Rapids! This beautifully maintained home features three bedrooms and two bathrooms, situated in a highly sought-after neighborhood near to parks. It offers an ideal combination of space, modern updates, and character. The main level showcases a remodeled kitchen with a dining room addition, perfect for entertaining, along with a spacious mudroom that includes main floor laundry. You'll also find a generous living room and two bedrooms, complemented by a three-quarter bathroom. The upper level houses the third bedroom, while the lower level presents opportunities for expansion, featuring a large family room, a potential fourth bedroom, and a half bathroom that can easily be converted into a larger finished space with rough-ins for a shower. Additionally, you'll appreciate the ample storage space and the potential to further develop the square footage. This home is situated on one of the largest lots in the neighborhood, boasting a flat, fully fenced backyard that is ideal for entertaining, playtime, pets, or serene evenings. Don't miss this exceptional opportunity to acquire a move-in-ready home in an excellent location!
- Listing Status:
- Active
- Data Last Updated:
- November 19, 2026 at 2:18AM
- Listing Office:
- Edina Realty, Inc. : 952-920-1960
- MLS ID:
- 7172069

- General: MetalStorage Shed
- Parking: Attached GarageConcreteGarage Door OpenerHeated Garage
- Roofing: Age 8 Years or LessAsphalt
- General: One and One HalfBlock
- Road/Access: City Street
- HOA Amenities: 0.0
- Originating MLS: northstar
- School District: Anoka-Hennepin
- County: Anoka
- Zoning: 223124210033
- Fencing: Chain LinkFull
- Water: City Water/Connected
- Sewer: City Sewer/Connected
- Source: northstar
This listing courtesy of Edina Realty, Inc.
Monthly Payment
- Principal & Interest $
- Property Taxes $
- Home Insurance $
- VA Funding Fee $

 New - 20 hours ago