11521 Poppy Street NW, Coon Rapids, MN 55433
- 2 beds |
- 2 baths |
- 1,280 sqft
 Town Home
 Built in 1998
 5,227sqft lot
 2 car garage
 $219/sqft
 Listed 1 month ago
Property Description
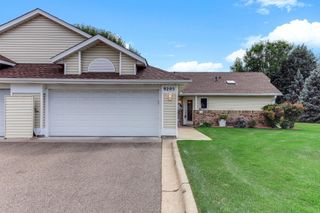
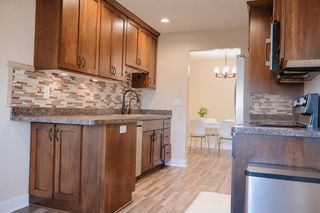
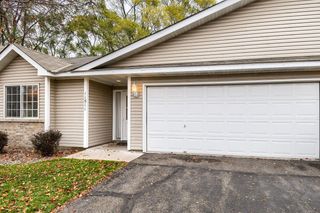
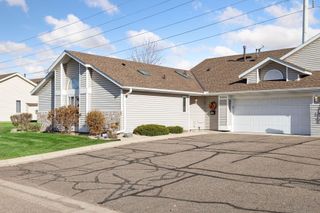
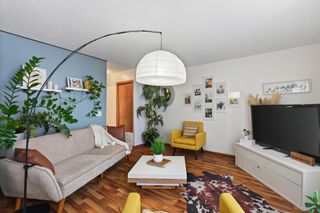
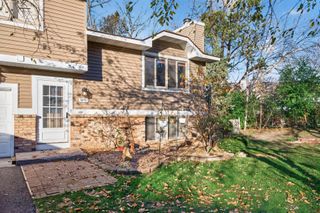
Move-In Ready, Single-Level End-Unit Townhome with a Private, Wooded Backyard! Welcome home to easy, one-level living in this beautifully maintained end-unit townhome tucked into one of the most desirable locations in the development! Enjoy added privacy with a peaceful, tree-lined backyard that doesn’t look into another property, along with the added bonus of being situated off the through street for minimal traffic and a quieter setting. Conveniently located just steps from guest parking and the secured community mailbox, this home combines comfort, privacy, and everyday convenience. Inside, you’ll find two spacious bedrooms, including a private primary suite with a full bath and walk-in closet, plus a second ¾ bath. Generous room sizes, abundant natural light, vaulted living room ceilings, and a spacious kitchen and dining area create a welcoming atmosphere that’s perfect for both everyday living and entertaining. Step directly from the main level onto your patio and enjoy your own private backyard retreat, surrounded by mature trees—a wonderful place to relax, unwind, and enjoy the changing seasons. Thoughtful updates add even more peace of mind, including fresh paint, newer flooring, stainless steel appliances (2023), a furnace (2019), a 50-gallon water heater, and a walk-in tub installed in 2021 at a cost of $21,000. Dryer vent cleaning was completed in 2024. Enjoy a convenient location near public transit, light rail, restaurants, parks, golf courses, and local breweries. Lovingly cared for by owners who will truly miss this special home, this inviting townhome is ready to welcome its next chapter. Come experience the privacy, peaceful setting, and effortless main-level living for yourself! Schedule your private showing today and discover why this could be the perfect place to call home.
- Listing Status:
- Active
- Data Last Updated:
- November 19, 2026 at 7:18AM
- Listing Office:
- Keller Williams Integrity NW : 763-441-2248
- MLS ID:
- 7158119

- General: Vinyl
- Parking: Attached GarageAsphaltGarage Door OpenerOtherStorage
- Roofing: Age Over 8 YearsAsphalt
- General: OneSlab
- Road/Access: City StreetCurbsNo Outlet/Dead EndPaved Streets
- HOA Amenities: In-Ground Sprinkler SystemPatioBuilding ExteriorHazard InsuranceLawn CareOtherMaintenance GroundsProfessional MgmtSanitationSnow Removal470.0Monthly
- Originating MLS: northstar
- School District: Anoka-Hennepin
- County: Anoka
- Zoning: 173124110140
- Utilities: Circuit Breakers100 Amp Service
- Water: City Water/Connected
- Sewer: City Sewer/Connected
- Source: northstar
This listing courtesy of Keller Williams Integrity NW
Monthly Payment
- Principal & Interest $
- Property Taxes $
- Home Insurance $
- VA Funding Fee $

 New - 2 days ago