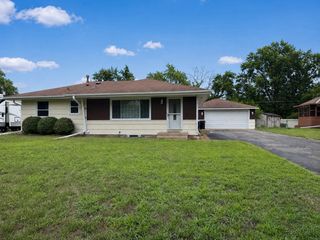
11547 Flintwood Street NW, Coon Rapids, MN 55448
- 4 beds |
- 2 baths |
- 1,907 sqft
 Single-Family Home
  Built in 1979
  0.25acre lot
 2 car garage
  $210/sqft
  Listed 7 days ago
Property Description
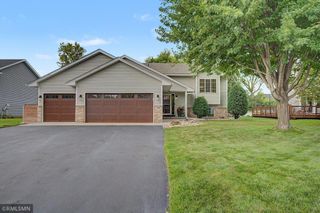
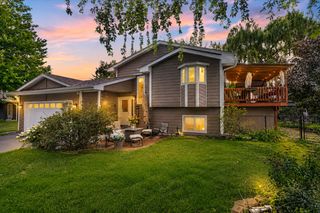
If you have been searching for a home that offers room to grow without sacrificing charm or convenience, this is it! Featuring nearly 2,000 finished square feet, this 4 bedroom, 2 bathroom home is designed for seamless daily living and effortless entertaining, complete with upgraded newer luxury vinyl flooring and plush carpet throughout. The updated kitchen includes sleek quartz countertops and a modern ceramic tile subway backsplash, connecting to the adjacent dining area which opens to a three-season porch. The main-level living room boasts a vaulted living space with beams, complemented by unique architectural arches, timeless brick accents, and a decorative fireplace. Upstairs, the large walk-through master bedroom and bathroom offer a private, functional retreat, while the lower-level family room provides a cozy escape anchored by a warm gas fireplace. The living space extends beautifully outdoors, allowing you to relax or entertain in the large three-season porch or on the lower-level patio. The private .25-acre backyard is fully enclosed by a low-maintenance vinyl fence and framed by mature trees. Nestled in an established, friendly neighborhood, the property is just minutes away from local schools as well as the shopping, dining, and entertainment hubs at Northtown and Riverdale. With low-maintenance vinyl siding and many newer windows already installed, this home is move-in ready.
- Listing Status:
- Active
- Data Last Updated:
- August 20, 2026 at 7:18AM
- Listing Office:
- RE/MAX Results : 952-848-2400
- MLS ID:
- 7126994

- General: StoneVinyl
- Parking: Attached GarageAsphaltGarage Door Opener
- Roofing: Asphalt
- General: Split Entry (Bi-Level)Block
- Road/Access: City StreetCurbsPaved Streets
- HOA Amenities: 0.0
- Originating MLS: northstar
- School District: Anoka-Hennepin
- County: Anoka
- Zoning: 133124120080
- Fencing: FullPrivacyVinyl
- Utilities: Circuit Breakers
- Water: City Water/Connected
- Sewer: City Sewer/Connected
- Source: northstar
This listing courtesy of RE/MAX Results
Monthly Payment
- Principal & Interest $
- Property Taxes $
- Home Insurance $
- VA Funding Fee $

 New - 1 day ago