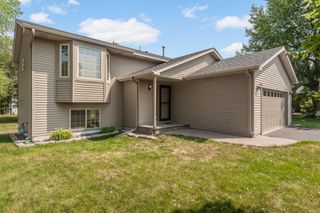
11649 Wren Street NW, Coon Rapids, MN 55433
- 3 beds |
- 2 baths |
- 1,614 sqft
 Single-Family Home
  Built in 1960
  10,019sqft lot
 2 car garage
  $217/sqft
  Listed 1 day ago
Property Description
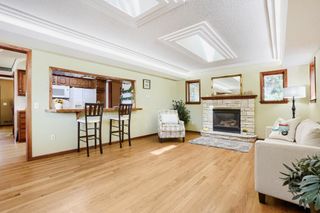
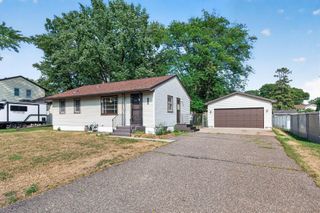
Move right in and enjoy this exceptionally well-maintained one-story home in the heart of Coon Rapids! Pride of ownership shines throughout with numerous quality updates completed over the years. The remodeled kitchen (updated in 2008) with custom hickory cabinets (just refinished in July!) offers timeless appeal and is complemented by beautiful granite countertops added in 2021, newer appliances, real hardwood floors, two tiled bathrooms with tiled showers and floors, and six-panel doors throughout. Additional improvements include the roof and siding (2012) and a freshly sealed driveway (2026), giving you peace of mind for years to come. Step outside to a beautifully landscaped, fully fenced backyard featuring colorful perennial gardens, a storage shed, a spacious detached garage, and a freestanding pergola—perfect for relaxing or entertaining. Conveniently located near Coon Rapids High School, shopping, restaurants, and major commuter routes, this home also offers easy access to several outstanding parks and recreation areas. Enjoy nearby Riverview Park, featuring playgrounds, trails, tennis courts, a skate park, and picnic areas, or explore the miles of scenic walking and biking trails throughout Coon Rapids. You'll also be just minutes from the Sand Creek Trail, Pheasant Ridge Park, and the Mississippi River Regional Trail, providing endless opportunities for outdoor recreation. You won't want to miss this one!
- Listing Status:
- Active
- Data Last Updated:
- August 7, 2026 at 4:17AM
- Listing Office:
- Counselor Realty, Inc : 651-779-6000
- MLS ID:
- 7121302

- General: VinylStorage Shed
- Parking: Detached GarageAsphaltGarage Door OpenerInsulated Garage
- Roofing: Age Over 8 YearsArchitectural ShingleAsphaltPitched
- General: OneBlock
- Road/Access: City Street
- HOA Amenities: 0.0
- Originating MLS: northstar
- School District: Anoka-Hennepin
- County: Anoka
- Zoning: 163124110020
- Fencing: Chain LinkPrivacyWood
- Utilities: Circuit Breakers100 Amp Service
- Water: City Water/Connected
- Sewer: City Sewer/Connected
- Source: northstar
This listing courtesy of Counselor Realty, Inc
Monthly Payment
- Principal & Interest $
- Property Taxes $
- Home Insurance $
- VA Funding Fee $

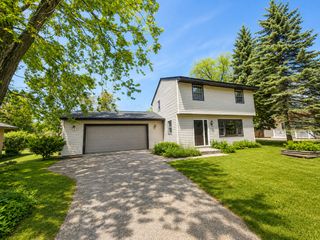
 New - 1 day ago