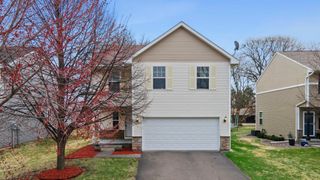
12389 Larch Street NW, Coon Rapids, MN 55448
- 4 beds |
- 3 baths |
- 2,367 sqft
 Single-Family Home
  Built in 1993
  0.26acre lot
 2 car garage
  $169/sqft
  Listed 10 days ago
Property Description
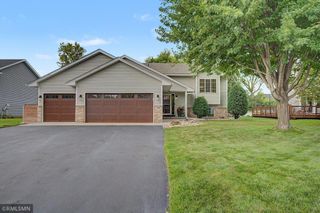
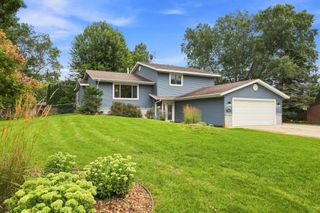
Come see this unique layout of this beautiful home, nestled in a great area between Coon Rapids and Blaine, which allows a homeowner to take advantage of the best of both cities. There are many tasteful upgrades in this four-level home with 4 bedrooms and 3 baths and on a great lot. Location, location, location, this one is in the sought-after burl oaks development. Near plenty of shopping, schools, and recreation. Bunker Hills Golf course and State Park within a half mile. The main level has a great sitting area with a lot of natural light that flows into the formal dining room with a great patio area just outside the sliding glass doors to the backyard. The master bedroom features a primary bathroom and spacious master closet. It also has the desired 3 bedrooms on one level with an additional bedroom in the lower level. The family room is a great gathering area or recreation with Luxury Vinyl Planking floors and a cozy gas fireplace (beautiful oak surround and marble tile) for the colder months. And the bonus room in the lower level is a surprising addition to use for your choice. There is plenty of storage as well. This home has many updates including new roof in 2019 & new maintenance free siding in 2020. Year of New mechanicals installed are Water Softener 2016, AC unit 2017, high efficiency furnace in 2021, and high efficiency water heater in 2021. New dishwasher in 2022, and new range in 2023 with convection oven and air fryer capabilities. New Range hood was installed in 2026, and new flooring in the master bathroom 2026. Remodeled patio and landscaping in 2026 as well. This home has been loved and cared for and ready for a new homeowner! See Home Improvement supplements! Highest and best offers are due today, Sunday 8/16 by 6:00pm!
- Listing Status:
- Active
- Data Last Updated:
- August 20, 2026 at 7:18AM
- Listing Office:
- National Realty Guild : 651-330-8001
- MLS ID:
- 7125829

- General: StoneCedarShakesVinyl
- Parking: Attached Garage
- Roofing: Age 8 Years or Less
- General: Four or More Level SplitBlockPoured Concrete
- Road/Access: City Street
- HOA Amenities: 0.0N/A
- Originating MLS: northstar
- School District: Anoka-Hennepin
- County: Anoka
- Zoning: 949095
- Fencing: Chain LinkPartial
- Utilities: Circuit Breakers
- Water: City Water/Connected
- Sewer: City Sewer/Connected
- Source: northstar
This listing courtesy of National Realty Guild
Monthly Payment
- Principal & Interest $
- Property Taxes $
- Home Insurance $
- VA Funding Fee $

 New - 1 day ago