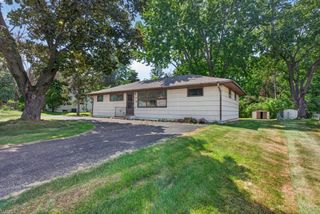
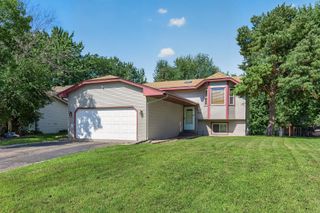
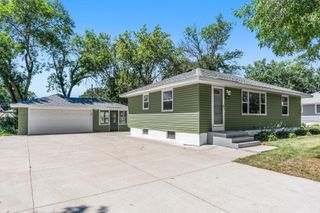
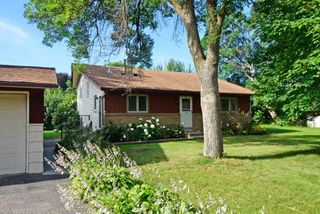
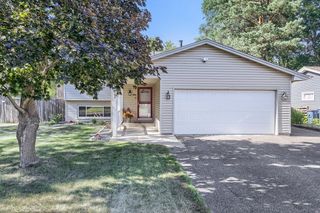
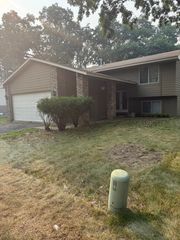
2516 103rd Avenue NW, Coon Rapids, MN 55433
- 4 beds |
- 2 baths |
- 1,572 sqft
 Single-Family Home
  Built in 1963
  0.26acre lot
 2 car garage
  $210/sqft
  Listed 13 days ago
Property Description
Welcome to your next chapter in Coon Rapids! This inviting 4-bedroom, 2-bath home is designed for the way you live today, with comfortable spaces inside and a backyard you'll enjoy all season long. The beautifully remodeled lower-level bathroom adds a fresh, modern touch, while the walkout basement creates easy access to the outdoor living space. Step outside to a fully usable backyard featuring room for a future fire pit or swimming pool, a swing set that's ready for adventures, a storage shed for all the extras, and a cozy patio that's perfect for morning coffee or relaxing summer evenings. Complete with a 2-car garage and plenty of space to spread out, this home offers the perfect balance of functionality, comfort, and outdoor enjoyment all in a convenient Coon Rapids location close to parks, shopping, restaurants, and everyday conveniences. If you've been looking for a home that's move-in ready with space to make lasting memories, this one deserves a spot at the top of your list.
- Listing Status:
- Active
- Data Last Updated:
- July 21, 2026 at 9:18PM
- Listing Office:
- Keller Williams Preferred Rlty : 952-746-9696
- MLS ID:
- 7098423

- General: OtherVinylStorage Shed
- Parking: Detached GarageConcreteElectricGarage Door OpenerStorage
- Roofing: Age 8 Years or Less
- General: Split Entry (Bi-Level)Block
- Road/Access: City Street
- HOA Amenities: 0.0
- Originating MLS: northstar
- School District: Anoka-Hennepin
- County: Anoka
- Zoning: 213124410074
- Utilities: Circuit Breakers
- Water: City Water/Connected
- Sewer: City Sewer/Connected
- Source: northstar
This listing courtesy of Keller Williams Preferred Rlty
Monthly Payment
- Principal & Interest $
- Property Taxes $
- Home Insurance $
- VA Funding Fee $