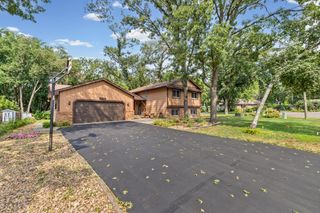
330 110th Lane NW, Coon Rapids, MN 55448
- 4 beds |
- 3 baths |
- 2,200 sqft
 Single-Family Home
  Built in 1962
  0.25acre lot
 6 car garage
  $170/sqft
  Listed 9 days ago
Property Description
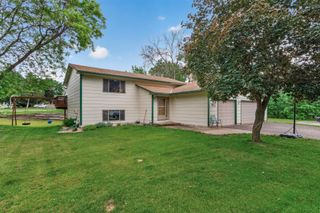
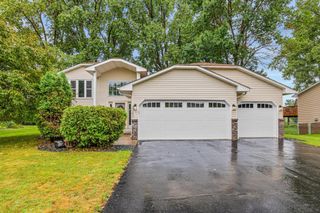
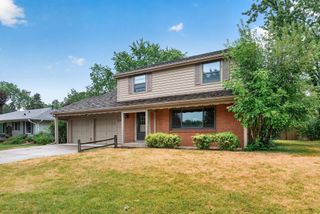
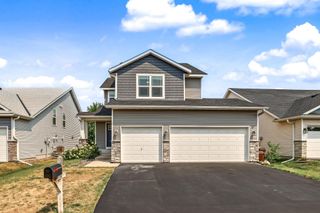
Fully renovated and exceptionally well equipped, this 4-bedroom, 3-bath rambler in Coon Rapids combines modern living, accessibility features, and a rare, massive 6 car garage. The thoughtfully updated interior offers a fresh, move-in-ready feel throughout. The kitchen was renovated in 2022 and features quartz countertops, stainless steel appliances, and an inviting layout. The main level is designed for easier accessibility, with 36-inch doorways throughout and a medical lift providing convenient bathroom access. Major mechanical improvements include a new furnace and air-conditioning condenser in ’22 and a new water heater in ’23. Speed Queen laundry pair added in ’24 as well. The standout feature is the finished and heated six-car garage, an incredible space for restoration projects, hobbies, equipment, business or home workshop. Hot and cold water hose hookups and a built-in air compressor will be especially appealing to automotive enthusiasts, collectors, and anyone who needs serious workspace. Outside, the fully fenced yard offers a great setting for outdoor entertaining, gardening, recreation, or pets. Conveniently located near Coon Rapids shopping, dining, parks, schools, and commuter routes, this home provides comfortable suburban living with easy access to everyday amenities. With extensive renovations, updated mechanicals, accessible main-level features, flexible living space, and a garage that is nearly one of a kind, this property offers an exceptional opportunity. Schedule your private showing and experience everything this home has to offer.
- Listing Status:
- Active
- Data Last Updated:
- August 6, 2026 at 2:17AM
- Listing Office:
- LPT Realty, LLC : 877-366-2213
- MLS ID:
- 7116115

- General: Vinyl
- Parking: Attached GarageConcreteHeated GarageInsulated Garage
- Roofing: Age Over 8 Years
- General: OneBlock
- Road/Access: City Street
- HOA Amenities: 0.0
- Originating MLS: northstar
- School District: Anoka-Hennepin
- County: Anoka
- Zoning: 133124430049
- Fencing: Chain LinkFull
- Utilities: Circuit Breakers
- Water: City Water/Connected
- Sewer: City Sewer/Connected
- Source: northstar
This listing courtesy of LPT Realty, LLC
Monthly Payment
- Principal & Interest $
- Property Taxes $
- Home Insurance $
- VA Funding Fee $

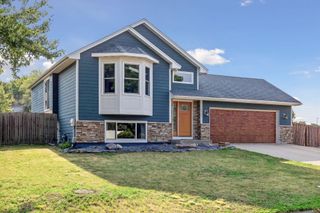
 New - 22 hours ago