3510 114th Lane NW, Coon Rapids, MN 55433
- 5 beds |
- 3 baths |
- 2,582 sqft
 Single-Family Home
  Built in 1981
  0.27acre lot
 2 car garage
  $166/sqft
  Listed 7 days ago
Property Description
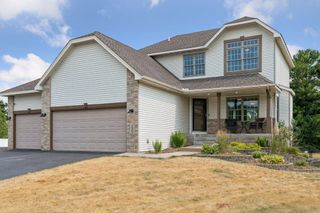
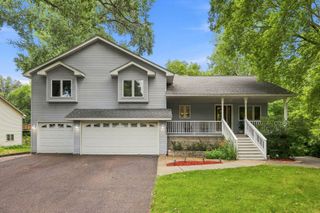
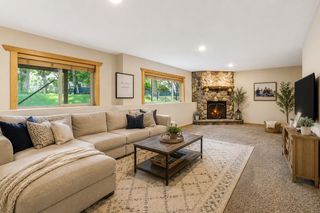
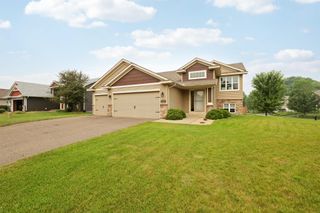
Welcome to this beautifully maintained 5-bedroom, 2.5-bath home offering the perfect blend of comfort, style and outdoor living. The updated open-concept kitchen has ample cabinetry and generous counter space, and flows seamlessly into the informal dining area and living room. Enjoy a spacious family room and separate formal dining room that's perfect for everyday living and entertaining. Upstairs are 4 bedrooms providing plenty of room for family, guests or a home office. The finished lower level features a stylish bar, a spa-inspired walk-in shower and a 5th bedroom. A large screened in porch offers an extension of the living space where you can enjoy morning coffee or unwind after a long day. Step outside to your private backyard oasis, complete with large in-ground pool perfect for cooling off on warm summer days, patio space for lounging, and an inviting fire pit area - ideal for summer entertaining or peaceful evenings at home. With many updates including a new pool liner (2025), new garage door (2024), water heater (2023), roof (2019), windows (2019), and close proximity to the river, parks, shopping, restaurants and highways, this exceptional property has something for everyone - schedule your private showing today!
- Listing Status:
- Active
- Data Last Updated:
- August 6, 2026 at 3:18AM
- Listing Office:
- Coldwell Banker Realty : 763-682-2882
- MLS ID:
- 7119725

- General: Engineered WoodShakesStorage Shed
- Pool: Below GroundOutdoor
- Parking: AsphaltFinished GarageGarage Door OpenerInsulated Garage
- Roofing: Age 8 Years or LessArchitectural Shingle
- General: TwoBlock
- Road/Access: City StreetPaved StreetsStreet Lights
- HOA Amenities: 0.0
- Originating MLS: northstar
- School District: Anoka-Hennepin
- County: Anoka
- Zoning: 173124130015
- Fencing: Chain LinkFullWood
- Utilities: Circuit Breakers
- Water: City Water/Connected
- Sewer: City Sewer/Connected
- Source: northstar
This listing courtesy of Coldwell Banker Realty
Monthly Payment
- Principal & Interest $
- Property Taxes $
- Home Insurance $
- VA Funding Fee $

 New - 2 days ago