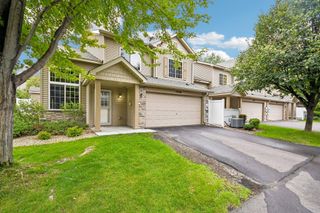
3676 118th Lane NW, Coon Rapids, MN 55433
- 2 beds |
- 2 baths |
- 1,602 sqft
 Town Home
 Built in 1983
 4,792sqft lot
 2 car garage
 $159/sqft
 Listed 22 days ago
Property Description
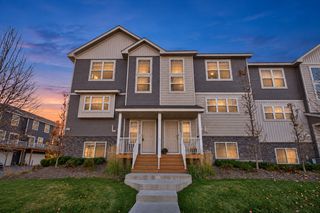
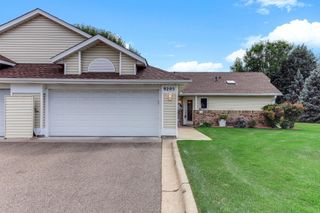
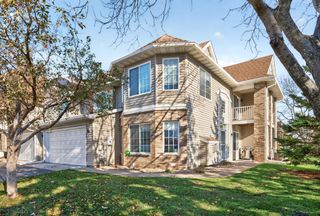
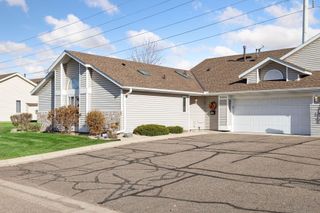
Welcome to this beautifully maintained quad-style townhome located in a quiet Coon Rapids neighborhood, just steps from serene walking trails and scenic local parks. Designed for comfortable living and seamless entertaining, this home effortlessly blends timeless charm with modern functionality. Step into the main level featuring soaring vaulted ceilings, rich natural woodwork, and an abundance of warm sunlight. The inviting main-level living space centers around a cozy fireplace—perfect for relaxing evenings. Prepare meals with ease and step directly out onto your private deck to enjoy your morning coffee or evening breeze surrounded by lush outdoor views. The spacious primary suite serves as a tranquil retreat, complete with a generous walk-in closet. Downstairs, the finished lower-level family room offers flexible space for movie nights, a home office, or a workout area. Complete with an attached 2-stall garage for convenient parking and extra storage, this low-maintenance townhome offers the ideal blend of indoor comfort and outdoor recreation.
- Listing Status:
- Active
- Data Last Updated:
- November 19, 2026 at 7:18AM
- Listing Office:
- Jernell Realty : 612-310-6893
- MLS ID:
- 7162884

- General: Brick VeneerVinyl
- Parking: Attached GarageAsphaltGarage Door OpenerGuest ParkingStorageTuckunder Garage
- Roofing: AsphaltPitched
- General: Split Entry (Bi-Level)Block
- Road/Access: City Street
- HOA Amenities: Building ExteriorHazard InsuranceLawn CareMaintenance GroundsProfessional MgmtSanitationSnow Removal265.0Monthly
- Originating MLS: northstar
- School District: Anoka-Hennepin
- County: Anoka
- Zoning: 083124340136
- Water: City Water/Connected
- Sewer: City Sewer/Connected
- Source: northstar
This listing courtesy of Jernell Realty
Monthly Payment
- Principal & Interest $
- Property Taxes $
- Home Insurance $
- VA Funding Fee $

 New - 2 days ago