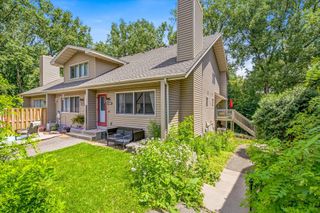
643 86th Lane NW, Coon Rapids, MN 55433
- 1 bed |
- 1 bath |
- 893 sqft
 unknown
  Built in 1999
  1,394sqft lot
 2 car garage
  $207/sqft
  Listed 17 hours ago
Property Description
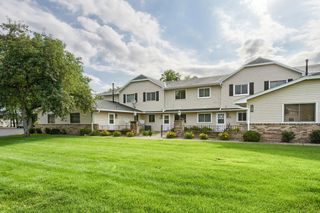
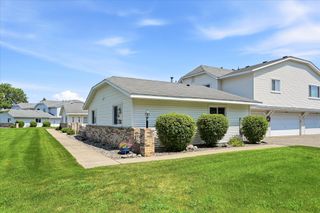
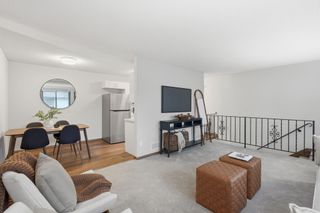
Tucked away against a peaceful wooded backdrop, this inviting townhome offers the perfect combination of comfortable main-level living and exciting future potential. Soaring vaulted ceilings create an open, airy feel throughout the main living spaces, where the living room, dining area, and kitchen flow seamlessly together for both everyday living and entertaining. A cozy gas fireplace serves as the focal point of the living room, while sliding glass doors lead to a private patio overlooking a deep wooded setting that offers exceptional privacy and a tranquil place to unwind. The spacious kitchen features abundant cabinet and countertop space with a functional layout that's ready to enjoy today or customize over time. The generous bedroom is thoughtfully positioned near the full bathroom, creating a practical and comfortable floor plan. Downstairs, the expansive unfinished lower level provides an incredible opportunity to nearly double your finished living space. Whether you envision a spacious family room, home office, hobby area, workout space, or additional bedrooms, the possibilities are endless while still leaving plenty of room for storage. A 2-car attached garage and abundant guest parking nearby add everyday convenience. Beyond the home, you'll love being just a half mile from Springbrook Nature Center, where miles of scenic trails and wildlife await, while the nearby Mississippi River trails offer even more opportunities to enjoy the outdoors. Convenient access to Highways 610 and 252 makes commuting throughout the Twin Cities simple, with shopping, dining, and everyday conveniences just minutes away.
- Listing Status:
- Active
- Data Last Updated:
- August 6, 2026 at 10:16PM
- Listing Office:
- Coldwell Banker Realty - Lakes : 612-920-5605
- MLS ID:
- 7101315

- General: Vinyl
- Pool: None
- Parking: Attached GarageAsphalt
- Roofing: Asphalt
- General: OneBlock
- Road/Access: Paved Streets
- HOA Amenities: Building ExteriorHazard InsuranceLawn CareMaintenance GroundsProfessional MgmtSanitationSnow Removal325.0Monthly
- Originating MLS: northstar
- School District: Anoka-Hennepin
- County: Anoka
- Zoning: 363124330212
- Fencing: None
- Water: City Water/Connected
- Sewer: City Sewer/Connected
- Source: northstar
This listing courtesy of Coldwell Banker Realty - Lakes
Monthly Payment
- Principal & Interest $
- Property Taxes $
- Home Insurance $
- VA Funding Fee $

 New - 2 days ago