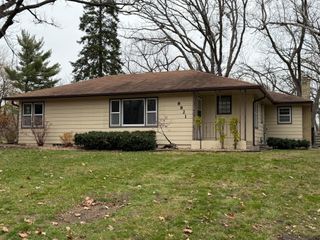
923 109th Avenue NW, Coon Rapids, MN 55448
- 3 beds |
- 2 baths |
- 1,880 sqft
 Single-Family Home
 Built in 1959
 0.26acre lot
 2 car garage
 $181/sqft
 Listed 12 days ago
Property Description
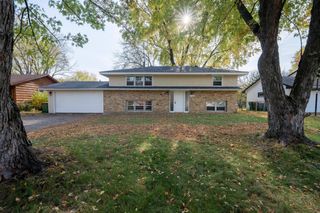
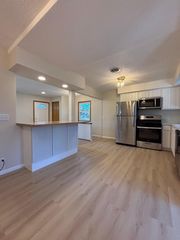
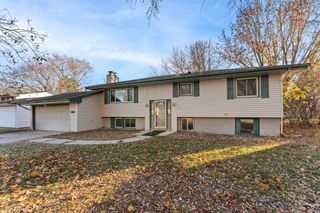
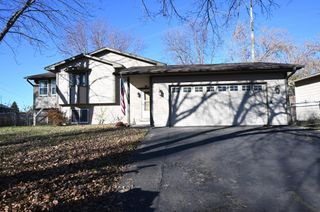
This inviting Coon Rapids home offers a versatile layout, charming yet modern finishes and fantastic outdoor spaces! Beautiful slate tile and hardwood floors, classic white trim and white paneled doors add character throughout. The kitchen features granite countertops, stainless steel appliances and a tile backsplash. With 3 bedrooms and 2 bathrooms, the flexible floor plan includes 2 main level bedrooms, while the lower-level bedroom offers an ensuite bathroom, providing options for a primary suite on either level. The spacious lower-level family room features an electric fireplace and a dedicated office or homework nook, creating additional space for work, relaxation and entertaining. Outside, enjoy a fully fenced backyard complete with a deck and gazebo, ideal for outdoor gatherings or quiet evenings at home. The oversized concrete driveway provides ample parking, while the detached 2-car garage features front and rear overhead doors for convenient pull-through access to the backyard, complete with an RV hook-up. Located within walking distance of Moor Park, this home combines comfortable living, flexible spaces and unique features both inside and out!
- Listing Status:
- Active
- Data Last Updated:
- November 19, 2026 at 5:18AM
- Listing Office:
- RE/MAX Results : 763-591-6000
- MLS ID:
- 7167971

- General: ShakesWoodGazebo
- Pool: None
- Parking: Detached GarageConcreteGarage Door Opener
- Roofing: AsphaltPitched
- General: OneBlock
- Road/Access: City StreetPaved StreetsStreet Lights
- HOA Amenities: 0.0
- Originating MLS: northstar
- School District: Anoka-Hennepin
- County: Anoka
- Zoning: 143124440080
- Fencing: FullWood
- Utilities: Circuit Breakers
- Water: City Water/Connected
- Sewer: City Sewer/Connected
- Source: northstar
This listing courtesy of RE/MAX Results
Monthly Payment
- Principal & Interest $
- Property Taxes $
- Home Insurance $
- VA Funding Fee $

 New - 23 hours ago