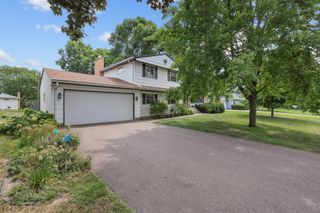
9836 Ilex Street NW, Coon Rapids, MN 55433
- 4 beds |
- 3 baths |
- 1,762 sqft
 Single-Family Home
  Built in 1986
  7,405sqft lot
 2 car garage
  $227/sqft
  Listed 5 days ago
Property Description
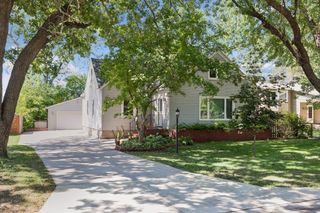
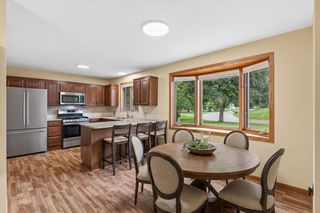
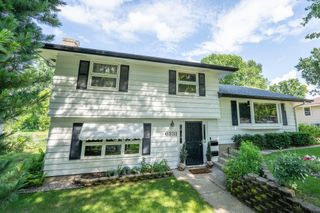
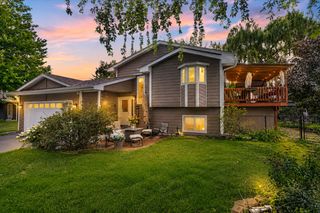
There’s a lot to like about the way this 4-bedroom, 3-bathroom home comes together! Set in a quiet, established neighborhood near parks, trails, and everyday conveniences, it offers a comfortable mix of open living spaces, generous bedrooms, and room to spread out both inside and out. The main level feels bright and connected, with hardwood floors, a spacious kitchen with center island seating, and a dining area that opens directly to the deck and backyard. Upstairs, three bedrooms include a private primary suite, while the lower level adds even more flexibility with a large family room, brick wood-burning fireplace, fourth bedroom, and third bathroom. The unfinished lowest level provides excellent storage and future potential for added living space. Outside, the fully fenced backyard features mature trees, landscaping, and a large deck freshly painted in 2024. An attached two-car garage, refreshed bathrooms, and easy access to major roads round out a home that is ready to enjoy!
- Listing Status:
- Active
- Data Last Updated:
- August 20, 2026 at 7:18AM
- Listing Office:
- eXp Realty : 320-500-4397
- MLS ID:
- 7124554

- General: Wood
- Parking: Attached GarageConcreteGarage Door Opener
- Roofing: Asphalt
- General: Four or More Level SplitBlock
- Road/Access: City StreetPaved Streets
- HOA Amenities: 0.0
- Originating MLS: northstar
- School District: Anoka-Hennepin
- County: Anoka
- Zoning: 253124240070
- Fencing: Chain LinkFull
- Water: City Water/Connected
- Sewer: City Sewer/Connected
- Source: northstar
This listing courtesy of eXp Realty
Monthly Payment
- Principal & Interest $
- Property Taxes $
- Home Insurance $
- VA Funding Fee $

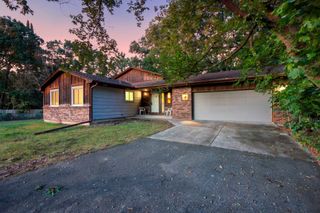
 New - 1 day ago