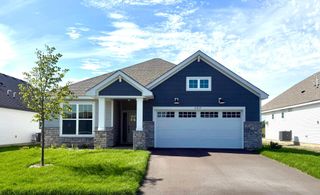
19397 103rd Avenue, Corcoran, MN 55374
- 2 beds |
- 2 baths |
- 1,505 sqft
 Single-Family Home
 Built in 2021
 7,841sqft lot
 2 car garage
 $318/sqft
 Listed 2 months ago
Property Description
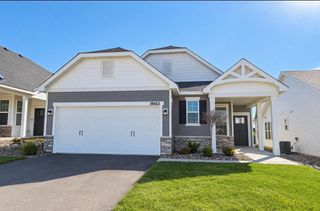
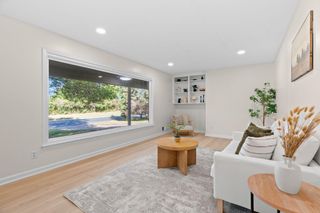
Welcome to Bellwether by Del Webb, Corcoran's premier 55+ active adult community, where luxury, convenience, and maintenance-free living come together. This like-new Passport floor plan offers 2 bedrooms plus a private office/flex room that can easily serve as a 3rd bedroom, along with numerous high-end upgrades throughout. The bright, open-concept design features luxury finishes. Upgraded lighting and fixtures with abundant natural light. The chef's kitchen is beautifully appointed with quartz countertops, designer backsplash, gas cooktop, wall oven/microwave combination, stainless steel appliances, upgraded built-in pantry, soft-close cabinetry with pull-out shelves. The spacious primary suite offers a custom walk-in closet and thoughtful accessibility features. Additional highlights include a laundry room with sink and cabinetry, softener, tankless water heater, blinds throughout and exceptional storage. Enjoy the premium homesite selected by the original owner, offering beautiful open views from the concrete patio, professionally landscaped yard with irrigation, and association-maintained lawn care, larger patio with pond views. The garage includes epoxy flooring, an expanded 9x6.5 foot bump-out shop space providing outstanding space for storage, hobbies, or a workshop, painted garage door. Bellwether residents enjoy an exceptional resort-style lifestyle with an 11,500-square-foot clubhouse featuring indoor and outdoor pools, hot tub, fitness center, pickleball and bocce ball courts, walking trails, social gathering spaces, commercial kitchen, and an active calendar of clubs and community events. Conveniently located near shopping, dining, and everyday amenities, this extensively upgraded home offers the perfect blend of comfort, quality, and carefree living.
- Listing Status:
- Active
- Data Last Updated:
- November 19, 2026 at 6:16AM
- Listing Office:
- Coldwell Banker Realty : 952-473-3000
- MLS ID:
- 7122978

- General: StoneVinyl
- Pool: Shared
- Parking: Attached GarageAsphaltGarage Door Opener
- Roofing: Age 8 Years or LessAsphaltPitched
- General: OneSlab
- Road/Access: City StreetCurbsPaved StreetsSidewalksStorm Sewer
- HOA Amenities: Hot TubIn-Ground Sprinkler SystemTennis CourtsTrail(s)Lawn CareProfessional MgmtRecreation FacilitySanitationShared AmenitiesSnow Removal297.0Monthly
- Originating MLS: northstar
- School District: Osseo
- County: Hennepin
- Zoning: 0111923420016
- Utilities: Circuit Breakers
- Water: City Water/Connected
- Sewer: City Sewer/Connected
- Source: northstar
This listing courtesy of Coldwell Banker Realty
Monthly Payment
- Principal & Interest $
- Property Taxes $
- Home Insurance $
- VA Funding Fee $

 New - 1 day ago