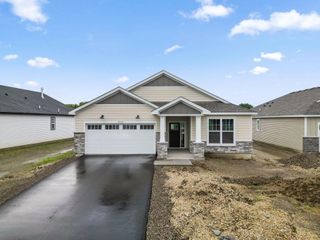
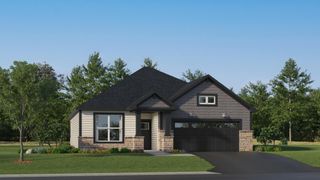
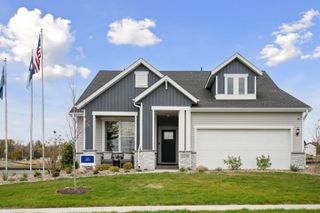
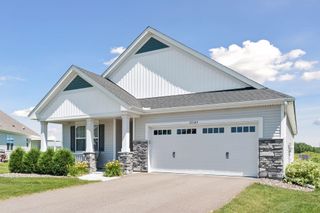
19526 103rd Avenue, Corcoran, MN 55374
- 3 beds |
- 2 baths |
- 1,685 sqft
 Single-Family Home
  Built in 2024
  6,970sqft lot
 2 car garage
  $341/sqft
  Listed 8 days ago
Property Description
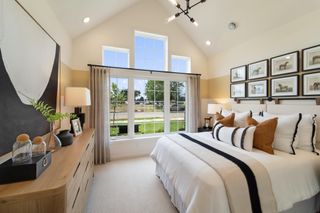
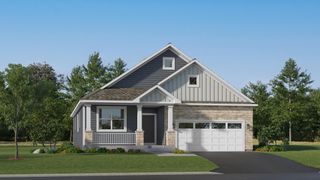
Welcome to luxury, comfort, and effortless single-level living in the sought-after Bellwether by Del Webb 55+ community in Corcoran. This beautifully upgraded 3-bedroom, 2-bathroom Passport floor plan offers thoughtful design, high-end finishes, and exceptional accessibility features. The open-concept layout is enhanced with luxury hard-surface flooring throughout—no carpet anywhere—and designer Restoration Hardware lighting and fixtures throughout the home. The chef's kitchen features quartz countertops, a stunning backsplash, farmhouse sink, gas cooktop, wall oven/microwave combination, soft-close cabinetry with convenient pull-out shelves, and stainless steel appliances. The dishwasher has been used only twice. The spacious primary suite is designed with comfort in mind and includes a zero-entry, fully tiled ADA-accessible shower with grab bars, a bidet, and a generous walk-in closet. Additional conveniences include a laundry room with sink and cabinetry, whole-house water filtration and softener system, tankless water heater, blinds throughout, and abundant storage. The insulated, painted garage door provides enhanced energy efficiency, while gutter guards and an invisible pet fence add everyday convenience. Enjoy the beautifully landscaped yard with irrigation and a concrete patio perfect for relaxing or entertaining. Life at Bellwether by Del Webb is about more than just a beautiful home. Residents enjoy resort-style amenities including a clubhouse, fitness center, swimming pools, pickle-ball courts, walking trails, and a vibrant calendar of social activities designed for an active 55+ lifestyle. This extensively upgraded home offers the perfect combination of style, function, and low-maintenance living in one of Corcoran's premier active adult communities. Schedule your private showing today!
- Listing Status:
- Active
- Data Last Updated:
- July 29, 2026 at 6:16AM
- Listing Office:
- Real Broker, LLC : 855-450-0442
- MLS ID:
- 7113099

- General: StoneVinyl
- Pool: None
- Parking: Attached GarageAsphaltFinished GarageInsulated GarageStorage
- Roofing: Age 8 Years or Less
- General: OnePoured Concrete
- Road/Access: Private Road
- HOA Amenities: Lawn CareProfessional MgmtRecreation FacilitySanitationShared AmenitiesSnow Removal297.0Monthly
- Originating MLS: northstar
- School District: Osseo
- County: Hennepin
- Zoning: 0111923310034
- Fencing: FullInvisible
- Water: City Water/Connected
- Sewer: City Sewer/Connected
- Source: northstar
This listing courtesy of Real Broker, LLC
Monthly Payment
- Principal & Interest $
- Property Taxes $
- Home Insurance $
- VA Funding Fee $