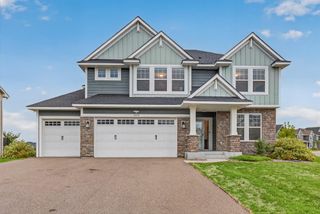
19710 Hunters Ridge, Corcoran, MN 55374
- 5 beds |
- 4 baths |
- 3,300 sqft
 Single-Family Home
  Built in 1999
  10acre lot
 5 car garage
  $227/sqft
  Listed 1 month ago
Property Description
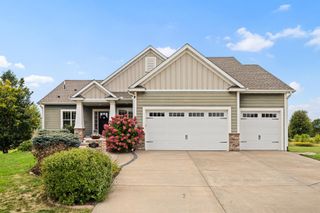
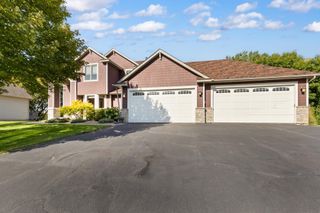
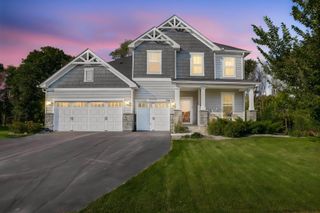
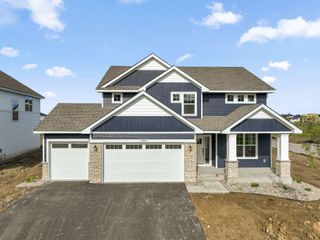
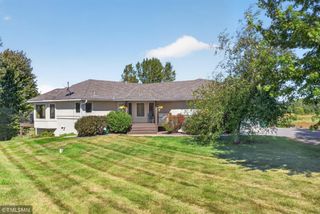
First time ever offered for sale! Nestled on just under 10 picturesque acres at the edge of town, this property offers the perfect blend of privacy, space, and convenience. Enjoy peaceful views from the walkout lower-level patio, surrounded by mature trees and natural seasonal lowland areas that attract wildlife and create a beautiful setting. The home features spacious rooms, convenient main-floor laundry, and an attached 3-car garage, along with a detached 24' x 36' garage providing ample space for vehicles, hobbies, or storage. A concrete driveway adds to the home's curb appeal and functionality. With plenty of room to roam, the property is ideal for outdoor enthusiasts or those looking for extra space. The sellers previously kept horses on the property, offering potential for hobby farm use (no fencing is currently in place). Future plans include a cul-de-sac connecting to the street on the east side, adding additional neighborhood access while maintaining the property's desirable location.
- Listing Status:
- Active
- Data Last Updated:
- September 22, 2026 at 1:17PM
- Listing Office:
- Edina Realty, Inc. : 651-464-7777
- MLS ID:
- 7122352

- General: StoneMetalVinylGarage(s)
- Pool: None
- Parking: Attached GarageDetached GarageConcreteElectricGarage Door Opener
- Roofing: Age Over 8 YearsAsphaltPitched
- General: Modified Two StoryBlock
- Road/Access: City StreetPaved Streets
- HOA Amenities: 0.0
- Originating MLS: northstar
- School District: Osseo
- County: Hennepin
- Topography: Gently RollingHigh GroundLow LandPastureRolling
- Zoning: 1211923220004
- Utilities: 200+ Amp Service
- Water: 4-Inch SubmersibleDrilled
- Sewer: Mound SepticSeptic System Compliant - Yes
- Source: northstar
This listing courtesy of Edina Realty, Inc.
Monthly Payment
- Principal & Interest $
- Property Taxes $
- Home Insurance $
- VA Funding Fee $

 New - 8 hours ago