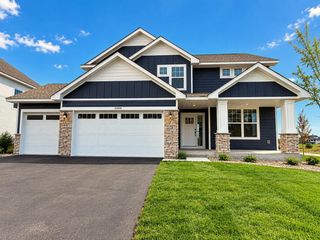
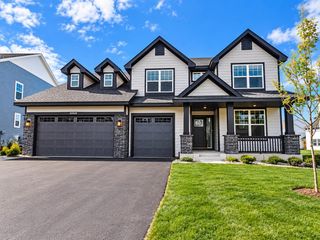
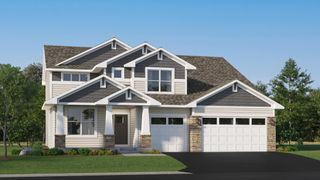
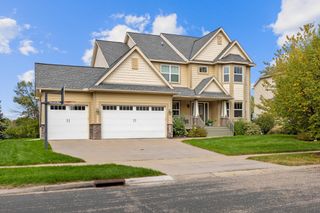
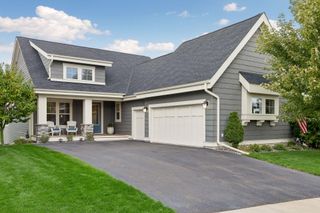
20034 68th Place, Corcoran, MN 55340
- 4 beds |
- 4 baths |
- 3,302 sqft
 Single-Family Home
  Built in 2026
  8,276sqft lot
 3 car garage
  $274/sqft
  Listed 2 days ago
Property Description
This is an under construction home and will be completed in October! Step inside this spacious 3,302 square foot two-story home and discover a thoughtfully designed layout perfect for modern living. The first floor welcomes you with an open concept that seamlessly connects the formal dining room, casual breakfast area, stylish kitchen and inviting Great Room—ideal for gatherings and everyday moments. The gourmet kitchen stands out with Silestone® countertops, a full-height ceramic tile backsplash, GE® stainless steel appliances and a stainless steel undermount sink with a Moen® high-arc pullout faucet. Enjoy year-round access to the outdoors in the beautiful four season porch. Need a quiet space to work? A dedicated office is tucked away for privacy. Upstairs, a central loft is surrounded by four bedrooms, each with direct access to a bathroom, including a luxurious owner’s suite with an extended height vanity, walk-in shower, and separate tub. The unfinished walkout basement offers ample opportunity for future expansion. The fully finished 3-car garage features an insulated door, opener with two remotes and convenient weatherproof outlets. Homes with this level of comfort and style are in high demand—don’t miss your chance to make it yours!
- Listing Status:
- Active
- Data Last Updated:
- October 5, 2026 at 4:18AM
- Listing Office:
- Lennar Sales Corp : 952-373-0485
- MLS ID:
- 7154116

- General: StoneVinyl
- Parking: Attached GarageAsphaltGarage Door Opener
- Roofing: Age 8 Years or LessAsphalt
- General: TwoOther
- Road/Access: CurbsPaved Streets
- HOA Amenities: Sanitation144.0Quarterly
- Originating MLS: northstar
- School District: Wayzata
- County: Hennepin
- Zoning: TBD
- Utilities: 200+ Amp Service
- Water: City Water/Connected
- Sewer: City Sewer/Connected
- Source: northstar
This listing courtesy of Lennar Sales Corp
Monthly Payment
- Principal & Interest $
- Property Taxes $
- Home Insurance $
- VA Funding Fee $

 New - 2 days ago