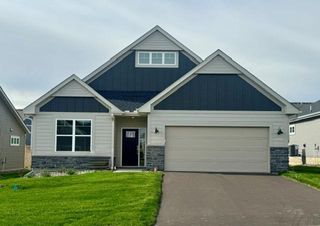
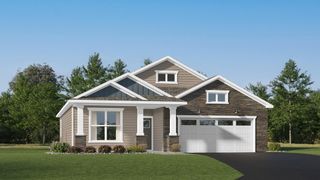
20081 79th Avenue, Corcoran, MN 55340
- 2 beds |
- 2 baths |
- 1,591 sqft
 Single-Family Home
 Built in 2026
 8,712sqft lot
 2 car garage
 $275/sqft
 Listed 2 months ago
Property Description
FHA 5.25/5.891% APR if closing by Dec 23rd with sellers preferred lender. Call for further details. Ready NOW! - The smartly designed Birch offers 2 bedrooms, 2 full bathrooms, den and morning room! The single-story layout is the perfect balance of comfort, functionality, and flexibility. The open-concept design creates a seamless flow between the kitchen, dining, and living spaces, creating an inviting atmosphere for both daily living and entertaining. The kitchen comes complete with stainless appliances, corner pantry, and a large island. The adjacent family room is accented by the warmth of the fireplace, high ceilings, and large windows, making a great place to gather! The sought after morning room off the dining area is filled with nature light and is the perfect spot to enjoy morning coffee or entertain with easy access to the patio to enjoy the outdoors. The owner's suite is a true oasis with generous use of windows, on-suite bath featuring a dual-sink vanity, lovely tiled surround shower, and large walk-in closet. The additional bedroom and a den provide space for family, guests, or a home office. An exceptional opportunity to own a new home in the desirable Corcoran area, combining modern construction, a design with purpose, in a location offering both tranquility and convenience. Rush Creek Reserve is located just 5 miles from Maple Grove and is close to shopping, restaurants, parks & trails, golf courses & much more! Quick access to I-494 & I-94.
- Listing Status:
- Active
- Data Last Updated:
- November 19, 2026 at 6:16AM
- Listing Office:
- M/I Homes : 763-586-7200
- MLS ID:
- 7142274

- General: Vinyl
- Parking: Attached Garage
- Roofing: Architectural Shingle
- General: OneSlab
- HOA Amenities: Lawn CareOtherMaintenance GroundsProfessional MgmtSanitationSnow Removal186.0Monthly
- Originating MLS: northstar
- School District: Rockford
- County: Hennepin
- Zoning: 2311923440026
- Water: City Water/Connected
- Sewer: City Sewer/Connected
- Source: northstar
This listing courtesy of M/I Homes
Monthly Payment
- Principal & Interest $
- Property Taxes $
- Home Insurance $
- VA Funding Fee $

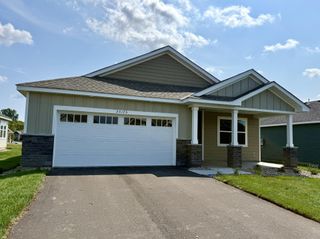
 New - 1 day ago