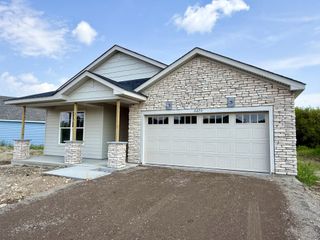
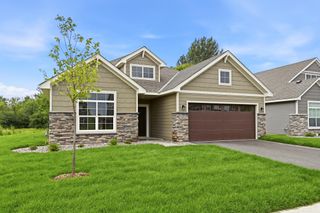
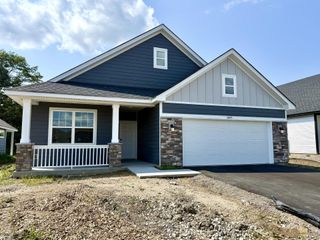
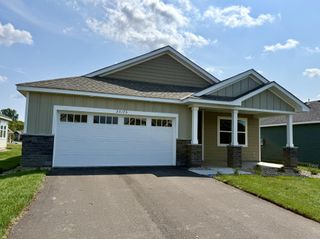
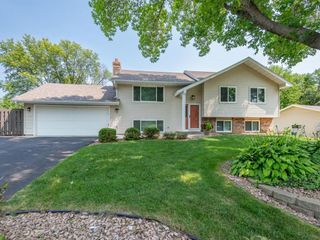
8025 Walnut Lane, Corcoran, MN 55340
- 3 beds |
- 2 baths |
- 1,892 sqft
 Single-Family Home
  Built in 2023
  7,405sqft lot
 2 car garage
  $291/sqft
  Listed 6 days ago
Property Description
Built in 2023 and thoughtfully upgraded from the start, this home was designed around how you actually want to live, easy, comfortable, and with just the right amount of space. The kitchen is the heart of the home, centered around a generous island that naturally draws people in, perfect for morning coffee, casual meals, or gathering with friends. A dedicated cocktail counter with wine storage and a beverage fridge adds an easy entertaining touch, while the open layout flows into the living room with its shiplap-accented gas fireplace and the sunroom, where a vaulted ceiling brings extra openness and light. Step outside to the expansive concrete patio, with plenty of room for grilling, dining, entertaining, or simply unwinding at the end of the day. Everything you need is on one level. The private primary suite features an upgraded bath and generous closet space, while two additional bedrooms offer flexibility for guests, a home office, hobbies, or room to grow. Fresh paint, updated lighting and mirrors add a polished, current feel throughout. Set within Rush Creek Reserve, the home offers a quieter setting just outside the Maple Grove suburbs while keeping shopping, dining, recreation and everyday conveniences only minutes away. Easy one-level living, thoughtful upgrades, and space that works for today while staying flexible for whatever comes next.
- Listing Status:
- Active
- Data Last Updated:
- August 20, 2026 at 1:17PM
- Listing Office:
- Real Broker, LLC : 855-450-0442
- MLS ID:
- 7125258

- General: StoneFiber BoardVinyl
- Parking: Attached GarageAsphaltGarage Door OpenerInsulated GarageStorage
- Roofing: Asphalt
- General: OneSlab
- Road/Access: Curbs
- HOA Amenities: Lawn CareMaintenance GroundsProfessional MgmtSanitationSnow Removal185.0Monthly
- Originating MLS: northstar
- School District: Rockford
- County: Hennepin
- Zoning: 2311923420043
- Water: City Water/ConnectedCity Water - In Street
- Sewer: City Sewer/ConnectedCity Sewer - In Street
- Source: northstar
This listing courtesy of Real Broker, LLC
Monthly Payment
- Principal & Interest $
- Property Taxes $
- Home Insurance $
- VA Funding Fee $