10524 Kimbro Avenue S, Cottage Grove, MN 55016
- 5 beds |
- 2 baths |
- 1,836 sqft
 Single-Family Home
  Built in 1968
  4.1acre lot
 2 car garage
  $313/sqft
  Listed 8 days ago
Property Description
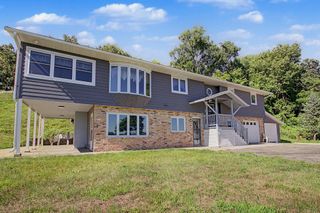
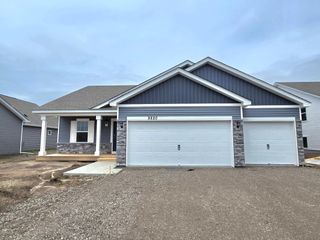
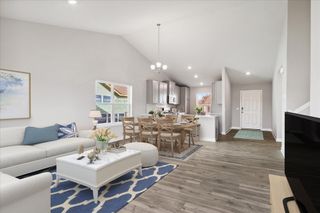
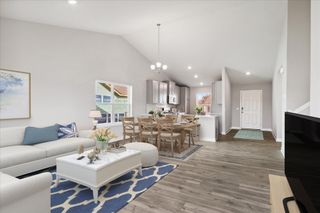
Set on 4 acres surrounded by mature trees, this thoughtfully updated 5-bedroom home offers a rare mix of modern improvements, room to spread out, and a little piece of history. Inside, fresh paint and updated flooring create a bright, welcoming feel throughout. The fully renovated kitchen features custom soft-close cabinetry, generous counter space, and newer stainless steel appliances. Major improvements include a new furnace and AC in 2021, water heater in 2021, replacement of nearly all of the home's windows, and new LVP flooring in 2026. Outside, there's just as much to enjoy. Newly added front and side porches complement a massive deck overlooking the property, while a vinyl-fenced area provides a convenient space for pets. A gazebo and included chicken coops add even more ways to enjoy the acreage. And then there's the schoolhouse. The original schoolhouse still stands on the property, complete with electrical access, offering a truly unique bonus space with loads of potential. Workshop, studio, gathering space, storage, or a restoration project for someone who loves a little history, it's the kind of feature you simply don't find every day. With 5 bedrooms, 4 acres, extensive updates, generous outdoor living space, and a setting full of character, this property offers something refreshingly different from the ordinary.
- Listing Status:
- Active
- Data Last Updated:
- August 20, 2026 at 12:18PM
- Listing Office:
- Keller Williams Premier Realty : 651-379-5252
- MLS ID:
- 7118660

- General: VinylChicken Coop/BarnWorkshopStorage Shed
- Parking: Detached GarageElectricInsulated Garage
- Roofing: Asphalt
- General: Split Entry (Bi-Level)
- Road/Access: City Street
- HOA Amenities: 0.0
- Originating MLS: northstar
- School District: South Washington County
- County: Washington
- Zoning: 2602721420006
- Fencing: Vinyl
- Water: PrivateWell
- Sewer: Septic System Compliant - Yes
- Source: northstar
This listing courtesy of Keller Williams Premier Realty
Monthly Payment
- Principal & Interest $
- Property Taxes $
- Home Insurance $
- VA Funding Fee $