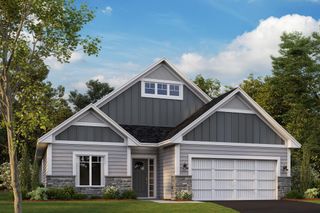
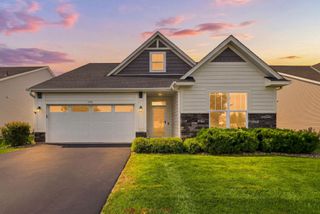
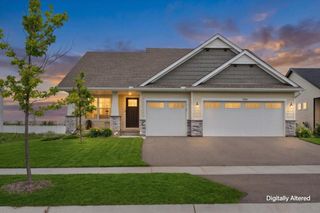
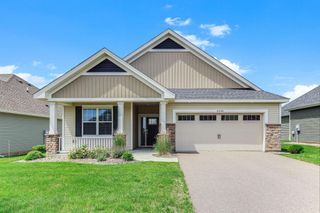
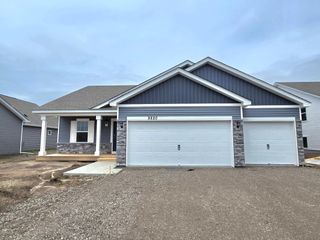
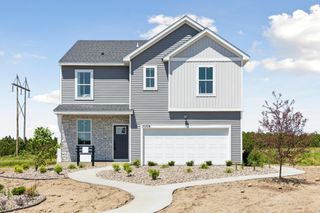
10639 Mississippi Dunes Trail S, Cottage Grove, MN 55016
- 3 beds |
- 2 baths |
- 1,886 sqft
 Single-Family Home
  Built in 2026
  7,841sqft lot
 2 car garage
  $289/sqft
  Listed 4 days ago
Property Description
Home is under construction with completion estimated for end of September. Welcome to the Cedarwood II floorplan by M/I Homes! This desirable patio villa offers main level living with a spacious owner's suite, plus an additional bedroom and bath, den, a sun drenched morning room, and laundry with utility sink. The open-concept design seamlessly connects the main living areas, creating a natural flow for both relaxation and hosting guests. The home features a gorgeous kitchen with a large, angled center island, quartz countertops and walk-in pantry. The owner's suite has a private bath with dual sinks, gorgeous tiled shower with glass doors, linen closet and HUGE walk-in closet! The home also has dedicated attic storage space over the garage with steps leading up! Lawn care, snow removal, landscaping, and trash/recycling are all taken care of by the association for a 'lock and leave' lifestyle. Spend more time living and less time maintaining! This home is set on a desirable lot that backs to a pond. Located in the secluded Mississippi Landing neighborhood, just steps from the Mississippi River! The area is full of large, mature trees, winding roads, water, wildlife, and plenty of peace and tranquility. The neighborhood is adjacent to the Mississippi Dunes Park Reserve, which offers a trail alongside the river with breathtaking views! As tucked away as this neighborhood feels, you're just a 10-minute drive to grocery stores, shopping, dining, and entertainment in Cottage Grove and Woodbury! Conventional 5.50%/5.659% APR or FHA/VA 4.875%/5.639% APR if closing by September 29th with sellers preferred lender. Call for further details.
- Listing Status:
- Active
- Data Last Updated:
- August 6, 2026 at 7:16AM
- Listing Office:
- M/I Homes : 763-586-7200
- MLS ID:
- 7120222

- General: StoneCement BoardVinyl
- Parking: Attached Garage
- Roofing: Age 8 Years or LessArchitectural Shingle
- General: OneSlab
- Road/Access: City StreetCurbsPaved StreetsSidewalksStreet Lights
- HOA Amenities: Lawn CareOtherProfessional MgmtSanitationSnow Removal220.0Monthly
- Originating MLS: northstar
- School District: South Washington County
- County: Washington
- Zoning: 3002721420022
- Fencing: PartialPrivacyWood
- Utilities: 200+ Amp Service
- Water: City Water/Connected
- Sewer: City Sewer/Connected
- Source: northstar
This listing courtesy of M/I Homes
Monthly Payment
- Principal & Interest $
- Property Taxes $
- Home Insurance $
- VA Funding Fee $