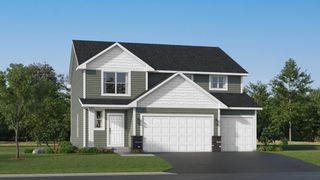
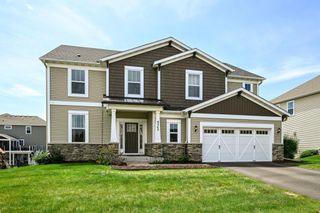
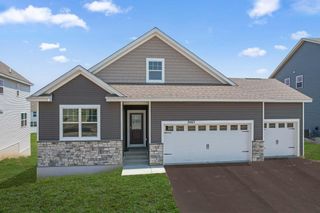
6295 61st Street S, Cottage Grove, MN 55016
- 4 beds |
- 3 baths |
- 2,679 sqft
 Single-Family Home
 Built in 2026
 0.29acre lot
 3 car garage
 $234/sqft
 Listed 18 days ago
Property Description
Brand-new Dakota floor plan in the established Hawthorne community! This thoughtfully designed home is set on a large premium corner homesite, offering exceptional green space and side yard. Located in sought-after Hawthorne and served by the South Washington County School District, including East Ridge High School, this is a rare opportunity to enjoy new construction in a completed neighborhood with no future phases planned. Inside, you'll find an open and functional layout with timeless finishes throughout. The kitchen features 42" cabinets, quartz countertops, gas stove, and plenty of space for everyday living and entertaining. A full unfinished basement provides room to grow, whether you're looking for additional living space, storage, or future customization. Enjoy the benefits of living in an established neighborhood with tree-lined streets, nearby parks, shopping, dining, and convenient freeway access. If you've been looking for a new home without the uncertainty of ongoing development around you, this Dakota is worth a closer look.
- Listing Status:
- Active
- Data Last Updated:
- November 19, 2026 at 5:18AM
- Listing Office:
- Pulte Homes Of Minnesota, LLC : 952-229-0720
- MLS ID:
- 7167461

- General: StoneVinyl
- Parking: Attached GarageStorage
- Roofing: Age 8 Years or LessAsphalt
- General: TwoPoured Concrete
- HOA Amenities: Trail(s)Professional MgmtSanitationShared Amenities56.0Monthly
- Originating MLS: northstar
- School District: South Washington County
- County: Washington
- Zoning: 0602721220092
- Water: City Water/Connected
- Sewer: City Sewer/Connected
- Source: northstar
This listing courtesy of Pulte Homes Of Minnesota, LLC
Monthly Payment
- Principal & Interest $
- Property Taxes $
- Home Insurance $
- VA Funding Fee $

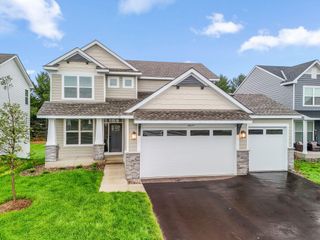
 New - 1 day ago