6590 Jody Avenue S, Cottage Grove, MN 55016
- 3 beds |
- 3 baths |
- 2,148 sqft
 Town Home
  Built in 2024
  —— sqft lot
  2 car garage
  $193/sqft
  Listed 4 days ago
Property Description
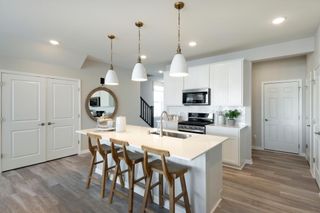
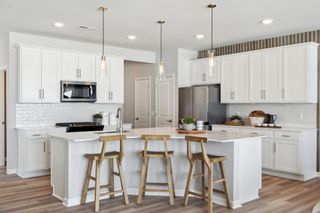
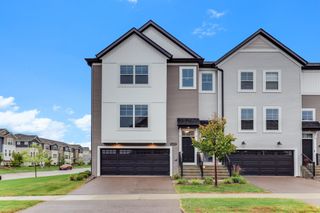
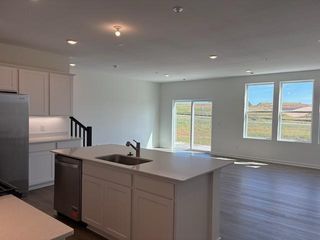
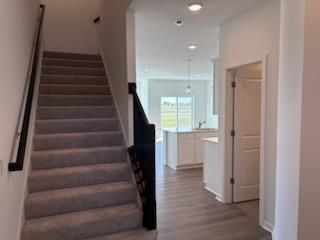
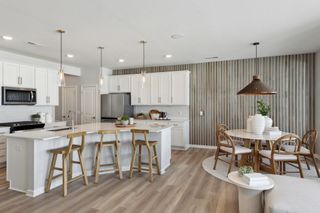
Welcome home to this beautiful end-unit townhome offering a bright, open design, soaring ceilings, and wonderful natural light throughout! Oversized windows enhance the spacious main level, where the kitchen takes center stage with a large center island, abundant cabinetry, and plenty of counter space. The open-concept layout flows seamlessly into the dining and living areas, making this a perfect space for both everyday living and entertaining. An electric fireplace adds warmth and ambiance, while patio doors lead to a lovely outdoor sitting area—perfect for relaxing with your morning coffee or unwinding at the end of the day. A sought-after main-level primary suite is a wonderful bonus, featuring oversized windows, a generous walk-in closet, and private bath with double sinks and a spacious shower. Also on the main level is a versatile den—ideal for a home office, reading room, or cozy additional sitting area. Upstairs, you'll find two spacious bedrooms and a full bath, providing plenty of room for family, guests, or additional workspace. With the added privacy and natural light of an end unit, a thoughtfully designed floor plan, and a convenient location close to shopping, parks, restaurants, and all that Cottage Grove has to offer, this townhome makes easy living look good. Come see it for yourself!
- Listing Status:
- Active
- Data Last Updated:
- September 22, 2026 at 9:17PM
- Listing Office:
- Coldwell Banker Realty : 651-738-9262
- MLS ID:
- 7145644

- General: StoneVinyl
- Parking: Attached Garage
- Roofing: AsphaltPitched
- General: One and One HalfSlab
- Road/Access: Cul De SacCurbsPaved Streets
- HOA Amenities: Hazard InsuranceLawn CareMaintenance GroundsProfessional MgmtSanitationSnow Removal319.72Monthly
- Originating MLS: northstar
- School District: South Washington County
- County: Washington
- Zoning: 0302721420157
- Utilities: Circuit Breakers200+ Amp Service
- Water: City Water/Connected
- Sewer: City Sewer/Connected
- Source: northstar
This listing courtesy of Coldwell Banker Realty
Monthly Payment
- Principal & Interest $
- Property Taxes $
- Home Insurance $
- VA Funding Fee $

 New - 1 day ago