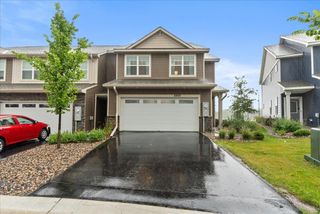
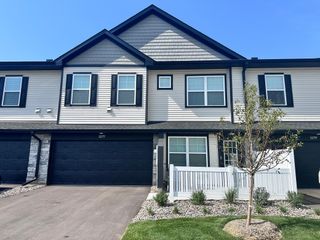
6596 Genevieve Trail S, Cottage Grove, MN 55016
- 3 beds |
- 3 baths |
- 1,894 sqft
 Rental
  Built in 2022
  1,917sqft lot
 2 car garage
  $——/sqft
  Listed 1 month ago
Property Description
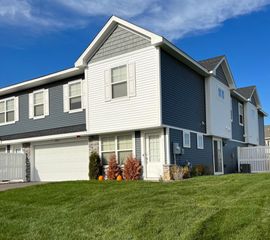
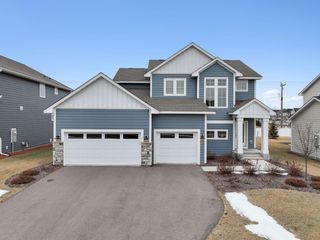
High Pointe, Cottage Grove Now Discover your new home in the heart of Cottage Grove! This fully furnished, townhouse offers a modern living experience with an exceptional design and luxurious finishes. Enjoy breathtaking open views from your backyard, making this location both serene and convenient. Townhouse Features:3 bedrooms and 3 bathrooms.The main level boasts a spacious layout perfect for entertaining and relaxation. Features corts countertops, stainless steel appliances, and ample storage space. Cozy up next to the elegant fireplace in the living room, ideal for chilly evenings.Enjoy a private patio for dining al fresco or simply soaking in the views. 3 well-appointed bedrooms, perfect for families or guests.A dedicated office space for work or study.Conveniently located on the upper level for easy access.Enjoy a luxurious spa-like experience in the master bathroom.Ample storage for your wardrobe. -Sliding glass doors lead from the suite to a serene private deck, perfect for morning coffee or unwinding in the evening. Stylish and contemporary finishes throughout the home, enhancing the overall aesthetic appeal.
- Listing Status:
- Active
- Data Last Updated:
- September 22, 2026 at 6:16PM
- Listing Office:
- RES Realty : 952-898-5760
- MLS ID:
- 7135895

- General: StoneShakesVinyl
- Parking: Attached GarageAsphaltGarage Door OpenerInsulated Garage
- Roofing: Age 8 Years or LessAsphalt
- General: TwoSlab
- Road/Access: City StreetPaved Streets
- HOA Amenities: OtherHazard InsuranceLawn CareMaintenance GroundsProfessional MgmtSanitationShared AmenitiesSnow Removal0.0Monthly
- Originating MLS: northstar
- School District: South Washington County
- County: Washington
- Zoning: 0602721320039
- Fencing: None
- Utilities: Circuit Breakers
- Water: City Water/Connected
- Sewer: City Sewer/Connected
- Source: northstar
This listing courtesy of RES Realty
 New - 1 day ago