6598 Jeffery Avenue S, Cottage Grove, MN 55016
- 4 beds |
- 3 baths |
- 3,100 sqft
 Single-Family Home
  Built in 2018
  0.25acre lot
 3 car garage
  $190/sqft
  Listed 7 days ago
Property Description
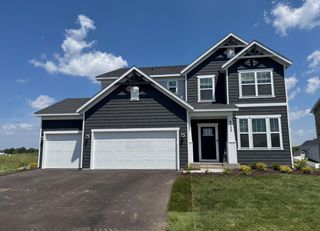
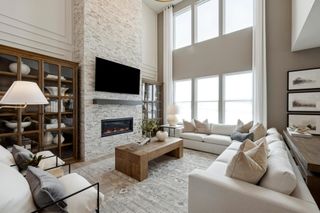
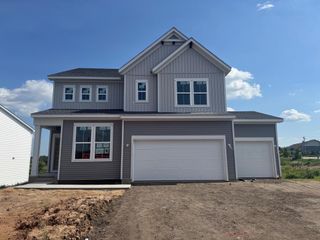
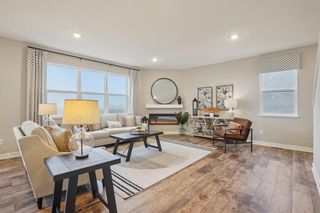
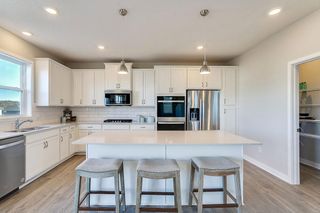
Welcome home to over 3,100 square feet of thoughtfully designed living space where comfort, functionality, and entertaining come together beautifully. Built in 2018, this spacious two-story offers four bedrooms on one level, an oversized loft, dedicated main-floor office, and room for everyone to spread out. The heart of the home is the incredible kitchen featuring two oversized islands, abundant cabinetry, and generous workspace—perfect for holiday gatherings, meal prep, entertaining friends, or simply enjoying everyday life. The open floor plan flows effortlessly into the living areas where a stunning double-sided fireplace creates warmth and character from multiple rooms. Upstairs, the oversized primary suite feels like its own private retreat with room for a sitting area, a spacious ensuite bath designed for two, and an expansive walk-in closet you'll love. Wide hallways throughout the home make everyday living—and even moving furniture—a breeze. Outside, enjoy a fully fenced backyard ready for pets, summer barbecues, or relaxing evenings. The extra-deep three-car garage easily accommodates full-size trucks, SUVs, boats, or additional storage, and the premium garage flooring stays with the home. With an unfinished lower level ready for your personal vision, this home offers incredible space today while leaving room to build equity tomorrow. This is one you'll want to experience in person.
- Listing Status:
- Active
- Data Last Updated:
- July 21, 2026 at 2:19PM
- Listing Office:
- Keller Williams Premier Realty : 651-379-5252
- MLS ID:
- 7100809

- General: StoneVinyl
- Pool: None
- Parking: Attached Garage
- Roofing: Age 8 Years or LessAsphalt
- General: TwoPoured Concrete
- Road/Access: City Street
- HOA Amenities: Professional MgmtSanitation150.0Quarterly
- Originating MLS: northstar
- School District: South Washington County
- County: Washington
- Zoning: 0302721310010
- Fencing: Chain Link
- Utilities: Circuit Breakers
- Water: City Water/Connected
- Sewer: City Sewer/Connected
- Source: northstar
This listing courtesy of Keller Williams Premier Realty
Monthly Payment
- Principal & Interest $
- Property Taxes $
- Home Insurance $
- VA Funding Fee $

 New - 1 day ago